



BEDS3
BATHS2 full 1 partial
SQUARE FEET2,659
MLS#MDFR2081914
STATUSACTIVE
PROPERTY TYPEResidential - Townhouse
SUBDIVISIONWESTVIEW SOUTH
SCHOOLFREDERICK COUNTY PUBLIC SCHOOLS
Property Description
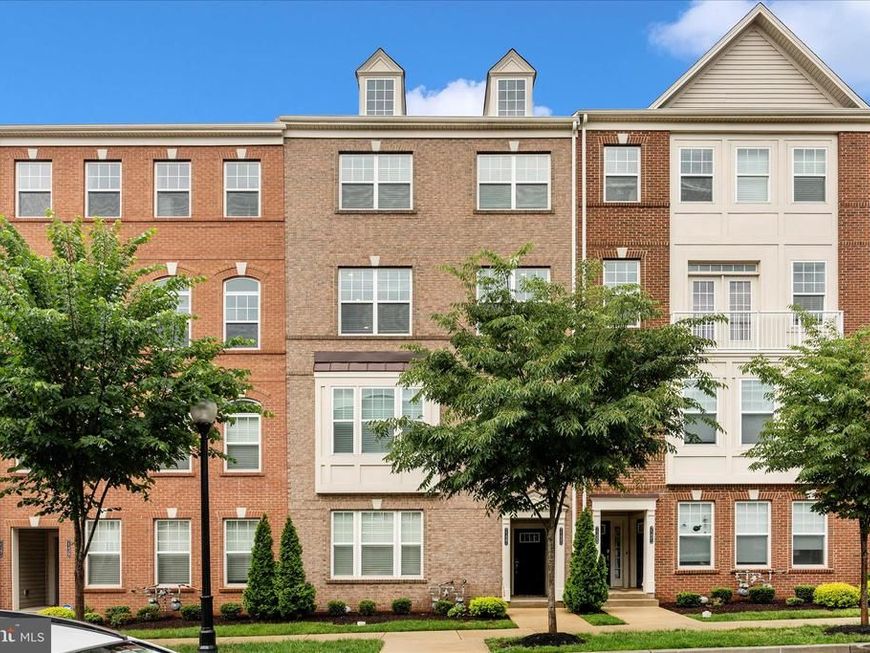
**HUGE PRICE DROP – PRICED TO SELL!** Don't miss this exceptional opportunity to own an impeccably maintained **2,600 sq. ft. upper-level, townhome-style condo** in the highly sought-after **Westview South** community in Frederick. This spacious 3-bedroom, 2.5-bath home offers the perfect blend of luxury, comfort, and low-maintenance living. Ideally located just minutes from Downtown Frederick, Westview Promenade, premier shopping and dining, and major commuter routes, you'll enjoy unmatched convenience in one of Frederick's most desirable communities. Step inside to a bright, open-concept floor plan featuring luxurious LVP flooring throughout the main living area, creating a seamless combination of style and durability. The gourmet kitchen is the heart of the home, showcasing elegant quartz countertops, stainless steel appliances, a gas range, abundant cabinetry, and generous workspace—perfect for everyday living and entertaining. The spacious primary suite is a true retreat with a tray ceiling, oversized walk-in closet, and spa-inspired en-suite bath featuring tile flooring, dual vanities, and an oversized walk-in shower. Two additional generously sized bedrooms, a stylish full bath, and a dedicated laundry room with washer and dryer provide exceptional flexibility for family, guests, or a home office. As an **upper-level end-unit condo**, this home offers enhanced privacy and abundant natural light throughout. The thoughtfully designed layout combines modern sophistication with functional living spaces, while elevator access provides convenient, stair-free access for residents and guests. Westview South residents enjoy outstanding resort-style amenities, including an 8,000-square-foot clubhouse with a fitness and yoga center, swimming pool, game room, demonstration kitchen, library, walking trails, and a nearby tot lot. Ample visitor parking makes entertaining easy. With its **major price reduction**, this beautifully upgraded home is **priced to sell** and represents one of the best values in Westview South. Don't miss this rare opportunity to enjoy stylish, spacious, low-maintenance living in one of Frederick's premier communities. Schedule your showing today before it's gone!
Property Features
Property Type: Residential - Townhouse
Cooling: Ceiling Fan(s), Central A/C
Fuel Type: Electric
Garage: 1
Heating: Heat Pump(s)
Home Style: Traditional
Roof Type: Architectural Shingle
Stories: 3.0
Taxes: $4,767
Year Built: 2021
Feature Descriptions
Additional Structures: Above Grade, Below Grade
Appliances: Built-In Microwave, Dishwasher, Disposal, Dryer - Electric, Dryer - Front Loading, ENERGY STAR Dishwasher, ENERGY STAR Freezer, ENERGY STAR Refrigerator, Exhaust Fan, Oven/Range - Gas, Refrigerator, Stainless Steel Appliances, Washer, Washer - Front Loading
Community Amenities: Bike Trail, Club House, Common Grounds, Community Center, Exercise Room, Fitness Center, Jog/Walk Path
Condo/Coop Fee: $187.00/Monthly
Exterior: Exterior Lighting, Gutter System
Exterior: Brick, Brick Front, Other
Flooring: Carpet, Hardwood
HOA Fee: $127.00/Monthly
Interior: Breakfast Area, Butlers Pantry, Ceiling Fan(s), Combination Dining/Living, Combination Kitchen/Dining, Combination Kitchen/Living, Elevator, Floor Plan - Open, Kitchen - Island, Kitchen - Table Space, Pantry, Sprinkler System, Walk-in Closet(s), Other
Parking Notes: 1 Total Parking Spaces
Pet Restrictions: No Pet Restrictions
Sewer: Public Sewer
SQFT Above Finished: 2659
SQFT Total Finished: 2659
Structure Type: Interior Row/Townhouse
Total Garage/Parking Spaces: 1
Water: Public
Local Schools
School District: FREDERICK COUNTY PUBLIC SCHOOLS
Listed By / Shown By
Listed By
Agency Name: RE/MAX Town Center
Agency Phone: 3015402232
Shown By
Agent Name: The Katie Hall and Amanda Stevens Team
Agent Phone: (717) 855-7194
Agency Title: Berkshire Hathaway HomeServices Homesale Realty

 First American
Estimate Your Payment
Estimated Payment
$ 1,492.25 per month $968.12 Principal & Interest $397.25 Property Tax $126.88 Homeowner's Insurance


 Corporate Office - 215 S Centerville Rd. Lancaster, PA 17603
7135 Delegate Place | MLS# MDFR2081914
This townhouse located at 7135 Delegate Place, Frederick, MD 21703 is currently listed for sale with an asking price of $435,000. This property was built in 2021 and has 3 bedrooms and 2 full and 1 partial baths with 2659 sq. ft. Delegate Place is located in the WESTVIEW SOUTH subdivision within the FREDERICK COUNTY PUBLIC SCHOOLS school district. Search WESTVIEW SOUTH real estate on www.katiehallteam.com today.