



BEDS3
BATHS2 full 1 partial
SQUARE FEET2,000
MLS#MDHW2072968
STATUSACTIVE
PROPERTY TYPERental - Townhouse
SUBDIVISIONVILLAGE TOWNS
SCHOOLHOWARD COUNTY PUBLIC SCHOOL SYSTEM
Property Description
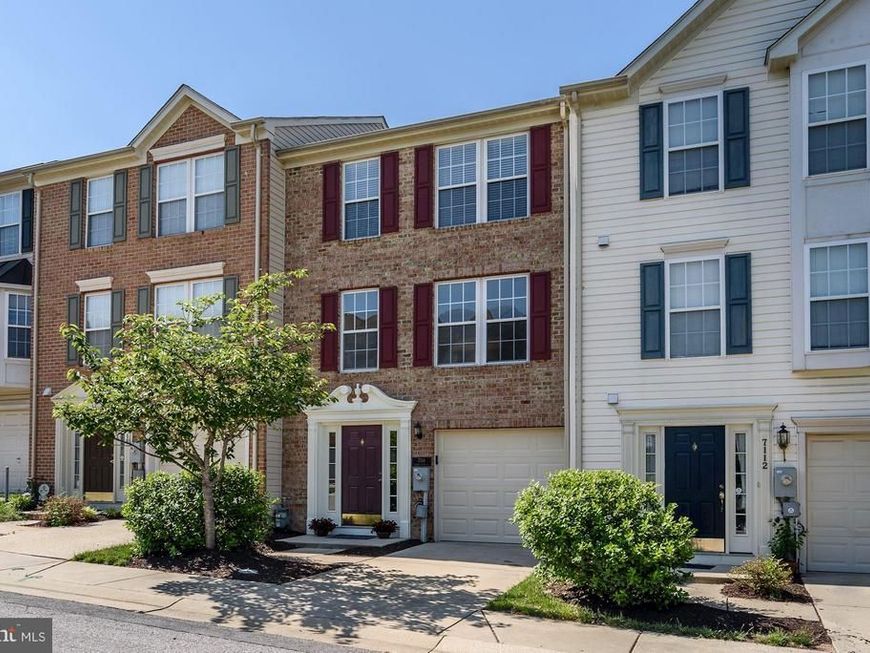
**Move In Ready - Your New Home Is Waiting For You Today** Premium location with 10 visitor spaces & wetlands across the street. New garage door & freshly painted entry door, trim & interior. Luxury Amtico flooring & new carpeting throughout. New appliances include black stainless steel convection oven, range hood, black stainless steel microwave, KitchenAid dishwasher & garbage disposal. Front loading washer/dryer. Master Bedroom features an extra large closet. New Kohler shower heads in bathrooms. Spacious rear deck. Parking for 2 vehicles. Minimum 720 credit score and income that is 3X monthly rent.
Property Features
Property Type: Rental - Townhouse
Cooling: Central A/C, Ceiling Fan(s)
Fuel Type: Electric
Garage: 1 car attached
Heating: Central
Home Style: Traditional
Lot Size: 0.21 Acres
Roof Type: Asphalt
Stories: 3.0
Year Built: 2003
Feature Descriptions
Additional Structures: Above Grade, Below Grade
Appliances: Washer/Dryer Hookups Only, Dishwasher, Disposal, Dryer, Dryer - Front Loading, Exhaust Fan, Refrigerator, Icemaker, Microwave, Oven - Self Cleaning, Oven/Range - Electric, Range Hood, Stove, Washer, Washer - Front Loading, Water Heater, Freezer
Community Amenities: Common Grounds
Exterior: Brick, Combination
Interior: Kitchen - Country, Kitchen - Gourmet, Kitchen - Island, Breakfast Area, Kitchen - Table Space, Kitchen - Eat-In, Dining Area, Butlers Pantry, Family Room Off Kitchen, Primary Bath(s), Window Treatments, Floor Plan - Open
Lot Dimensions: 0.21 Acre(S)
Parking Features: Driveway, On Street, Attached Garage, Concrete Driveway
Pet Restrictions: Case by Case Basis, Breed Restrictions, Pet Addendum/Deposit
Rent Includes: Common Area Maintenance, Grounds Maintenance, HOA/Condo Fee, Parking, Trash Removal
Rooms: Living Room, Primary Bedroom, Bedroom 2,Bedroom 3,Kitchen, Family Room
Sewer: Public Sewer
SQFT Above Finished: 2000
SQFT Total Finished: 2000
Structure Type: Interior Row/Townhouse
Total Garage/Parking Spaces: 2
Utilities: Cable TV Available
Water: Public
Local Schools
School District: HOWARD COUNTY PUBLIC SCHOOL SYSTEM
Listed By / Shown By
Listed By
Agency Name: Ganz Exclusive Real Estate
Agency Phone: 4437563218
Shown By
Agent Name: The Katie Hall and Amanda Stevens Team
Agent Phone: (717) 855-7194
Agency Title: Berkshire Hathaway HomeServices Homesale Realty

 First American


 Corporate Office - 215 S Centerville Rd. Lancaster, PA 17603
7114 Maiden Point Place, Unit 396D | MLS# MDHW2072968
This property located at 7114 Maiden Point Place, Unit 396D, Elkridge, MD 21075 is currently listed for rent with an asking price of $3,200 / Monthly. Maiden Point Place, Unit 396D is located within the HOWARD COUNTY PUBLIC SCHOOL SYSTEM school district. Search Elkridge real estate on www.katiehallteam.com today.