



BEDS5
BATHS4 full 1 partial
SQUARE FEET5,294
MLS#MDMC2241610
STATUSACTIVE
PROPERTY TYPEResidential - Single Family
SUBDIVISIONBROOKEFIELD
SCHOOLMONTGOMERY COUNTY PUBLIC SCHOOLS
Property Description
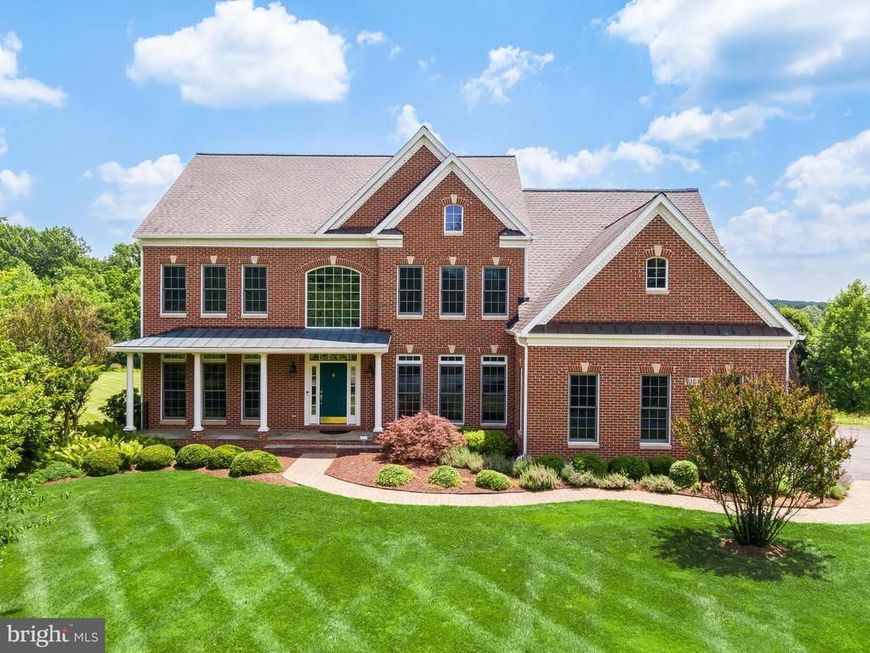
Surrounded by mature trees and set on a beautifully landscaped 2-acre homesite, this exceptional brick-front colonial offers timeless architecture, quality craftsmanship, and thoughtfully updated living spaces across more than 5,500 square feet. Set back from the road with an expansive driveway, professionally landscaped grounds, and a side-entry three-car garage with a Tesla EV charger, the property offers exceptional privacy while remaining just minutes from major commuter routes, shopping, dining, parks, and everyday conveniences. Thoughtfully refreshed with fresh paint throughout, new LED recessed lighting, new light fixtures, new kitchen tile flooring, new carpet in the family room, and a new stainless steel range hood, this home blends timeless architectural details with modern comfort. A welcoming front porch leads into a stunning two-story foyer featuring a graceful, curved staircase, Brazilian cherry hardwood flooring, crown molding, and decorative columns that frame the formal living and dining rooms. The soaring two-story family room is the heart of the home, filled with natural light from a wall of oversized windows overlooking the peaceful, wooded backdrop and centered around a floor-to-ceiling stone gas fireplace. Oversized windows throughout the home fill the living spaces with natural light while framing beautiful views of the surrounding landscape. A private home office, convenient main-level laundry room with garage access, and a powder room complete the thoughtfully designed first floor. Designed for both everyday living and effortless entertaining, the gourmet kitchen features granite countertops, abundant cherry cabinetry, a large center island, new tile flooring, a five-burner gas cooktop, double wall ovens, a new stainless steel range hood, a stainless-steel refrigerator with ice maker, a spacious pantry, and a bright breakfast area overlooking the backyard. Upstairs, the spacious primary suite offers a true retreat with oversized windows, dual walk-in closets—including one with a window—and a spa-inspired bath featuring double vanities, a freestanding soaking tub, a walk-in shower, a private toilet room, and a linen closet. The second and third bedrooms share a Jack-and-Jill bathroom with a double vanity and separate tub/shower and toilet area, while the fourth bedroom features its own private en-suite full bathroom. Generously sized closets in every bedroom, along with multiple linen and storage closets throughout the home, provide exceptional storage and organization. The finished walkout lower level expands the home's versatility with a spacious recreation area, a second kitchen/bar, a fifth bedroom, a full bathroom, a bonus room ideal for a home gym, media room, hobby space, or playroom, and generous storage. Outdoor living is equally inviting with an expansive rear deck overlooking beautifully landscaped grounds, a spacious paver patio, and a custom wood-fired pizza oven. Whether enjoying your morning coffee or hosting family and friends, the peaceful, wooded views and natural surroundings create a private outdoor retreat to enjoy throughout the seasons. Ideally located in the desirable Darnestown/Gaithersburg area, this home offers convenient access to MD-200, I-270, Shady Grove Metro, Downtown Crown, Rio Lakefront, Kentland's, Seneca Creek State Park, and a wide variety of shopping, dining, and entertainment. Combining exceptional privacy with everyday convenience, this remarkable home offers an outstanding opportunity to enjoy luxury living in one of Montgomery County's most sought-after locations.
Property Features
Property Type: Residential - Single Family
Basement: Fully Finished, Interior Access, Outside Entrance, Walkout Stairs, Windows, Daylight, Partial, Space For Rooms
Basement: Yes
Cooling: Central A/C
Fireplaces: 1
Fuel Type: Natural Gas
Garage: 3
Heating: Forced Air
Home Style: Colonial
Lot Size: 2.00 Acres
Roof Type: Architectural Shingle
Stories: 3.0
Taxes: $11,121
Year Built: 2003
Feature Descriptions
Additional Structures: Above Grade, Below Grade
Appliances: Built-In Range, Dishwasher, Disposal, Dryer - Front Loading, Icemaker, Oven - Double, Range Hood, Refrigerator, Stainless Steel Appliances, Washer
Exterior: Brick Veneer, Vinyl Siding
Exterior: Play Area
Fireplace: Electric
Interior: Bathroom - Tub Shower, Bathroom - Soaking Tub, Breakfast Area, Ceiling Fan(s), Crown Moldings, Dining Area, Curved Staircase, Family Room Off Kitchen, Formal/Separate Dining Room, Kitchen - Island, Pantry, Walk-in Closet(s), Wood Floors, Built-Ins, Additional Stairway, Carpet, Chair Railings, Floor Plan - Traditional, Kitchen - Table Space, Recessed Lighting, Wet/Dry Bar
Lot Dimensions: 2.00 Acre(S)
Parking Features: Asphalt Driveway, Electric Vehicle Charging Station(s), Secure Parking
Parking Notes: 13 Total Parking Spaces
Pet Restrictions: No Pet Restrictions
Rooms: Bedroom 5
Sewer: Private Septic Tank
Special View Info: Garden/Lawn, Trees/Woods
SQFT Above Finished: 3746
SQFT Below Finished: 1548
SQFT Total Finished: 5294
Structure Type: Detached
Total Garage/Parking Spaces: 13
Water: Well
Windows: Transom
Local Schools
School District: MONTGOMERY COUNTY PUBLIC SCHOOLS
Listed By / Shown By
Listed By
Agency Name: Long & Foster Real Estate, Inc.
Agency Phone: 3014240900
Shown By
Agent Name: The Katie Hall and Amanda Stevens Team
Agent Phone: (717) 855-7194
Agency Title: Berkshire Hathaway HomeServices Homesale Realty

 First American
Estimate Your Payment
Estimated Payment
$ 3,821.57 per month $2,559.40 Principal & Interest $926.75 Property Tax $335.42 Homeowner's Insurance


 Corporate Office - 215 S Centerville Rd. Lancaster, PA 17603
7101 Cliff Pine Drive | MLS# MDMC2241610
This single family home located at 7101 Cliff Pine Drive , Gaithersburg, MD 20879 is currently listed for sale with an asking price of $1,150,000. This property was built in 2003 and has 5 bedrooms and 4 full and 1 partial baths with 5294 sq. ft. Cliff Pine Drive is located in the BROOKEFIELD subdivision within the MONTGOMERY COUNTY PUBLIC SCHOOLS school district. Search BROOKEFIELD real estate on www.katiehallteam.com today.