



BEDS4
BATHS1 full
SQUARE FEET1,224
MLS#PABK2074778
STATUSACTIVE
PROPERTY TYPEResidential - Single Family
SCHOOLFLEETWOOD AREA
Property Description
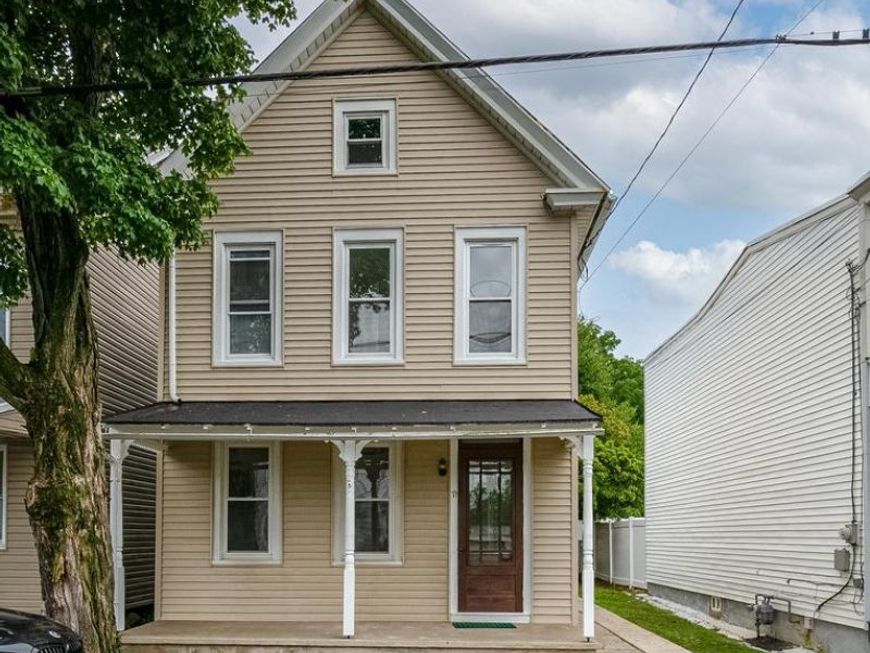
Mel Mattes 12:53 PM (19 minutes ago) to me Completely reimagined and beautifully updated, this charming single-family home is ready for its next chapter after being cherished by the same family for over 50 years. Step inside to find a brand-new kitchen equipped with sleek granite countertops and stainless steel appliances, seamlessly flowing into the main living spaces covered in modern luxury vinyl plank (LVP) flooring. The home features 3 versatile bedrooms—plus a potential 4th—all updated with plush, brand-new carpeting. Outside, enjoy the convenience of off-street rear parking featuring a carport that can easily be converted into a fully enclosed garage. A handy storage shed sits ready for your gardening tools and outdoor gear. This turnkey gem won’t last long—schedule your tour today!
Property Features
Property Type: Residential - Single Family
Basement: Full
Basement: Yes
Cooling: None
Fuel Type: Oil
Heating: Hot Water
Home Style: Traditional
Lot Size: 0.10 Acres
Stories: 2.0
Taxes: $2,992
Year Built: 1880
Feature Descriptions
Additional Structures: Above Grade, Below Grade
Electric: 100 Amp Service
Exterior: Mixed
Lot Dimensions: 0.10 Acre(S)
Municipality: MAIDENCREEK TWP
Number of Rooms: 7
Parking Features: Crushed Stone
Parking Notes: 1 Total Parking Spaces
Rooms: Living Room, Dining Room, Bedroom 2,Bedroom 3,Bedroom 4,Kitchen, Bedroom 1
Sewer: Public Sewer
SQFT Above Finished: 1224
SQFT Total Finished: 1224
Structure Type: Detached
Total Garage/Parking Spaces: 1
Water: Public
Local Schools
School District: FLEETWOOD AREA
Listed By / Shown By
Listed By
Agency Name: RE/MAX Of Reading
Agency Phone: 6106702770
Shown By
Agent Name: The Katie Hall and Amanda Stevens Team
Agent Phone: (717) 855-7194
Agency Title: Berkshire Hathaway HomeServices Homesale Realty

 First American
Estimate Your Payment
Estimated Payment
$ 878.39 per month $556.17 Principal & Interest $249.33 Property Tax $72.89 Homeowner's Insurance


 Corporate Office - 215 S Centerville Rd. Lancaster, PA 17603
71 W Wesner Road | MLS# PABK2074778
This single family home located at 71 W Wesner Road , Blandon, PA 19510 is currently listed for sale with an asking price of $249,900. This property was built in 1880 and has 4 bedrooms and 1 full baths with 1224 sq. ft. W Wesner Road is located within the FLEETWOOD AREA school district. Search Blandon real estate on www.katiehallteam.com today.