



BEDS3
BATHS2 full
SQUARE FEET1,480
MLS#MDCR2037254
STATUSPENDING
PROPERTY TYPEResidential - Townhouse
SUBDIVISIONLEXINGTON RUN
SCHOOLCARROLL COUNTY PUBLIC SCHOOLS
Property Description
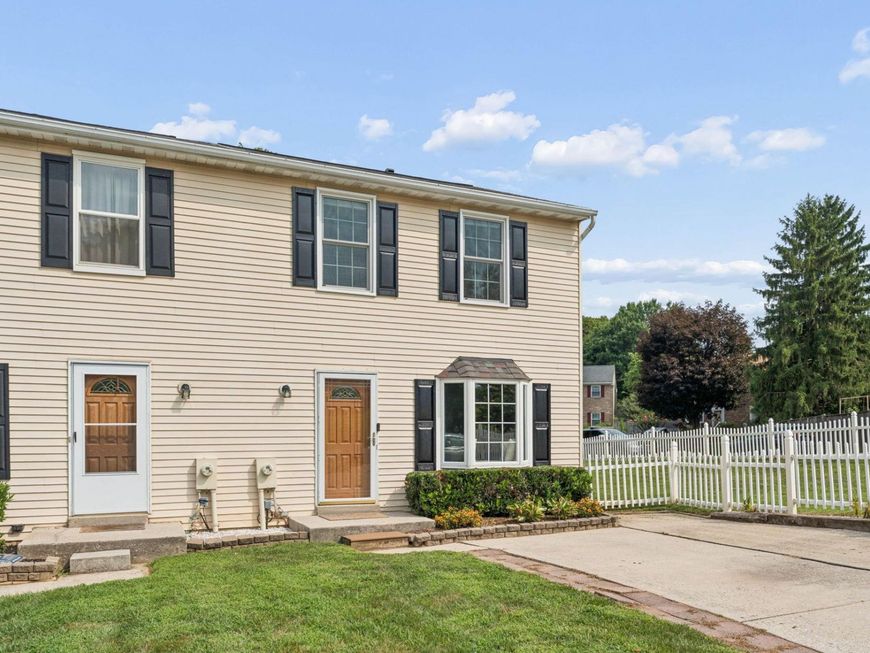
Welcome to 7070 Jennifer Way! This updated end-unit townhome is just minutes from downtown Sykesville, with its restaurants, shops, events and small-town charm. And wait until you see the yard! It’s exceptionally large, fully fenced and offers plenty of space for pets, play space, entertaining or gardening. Inside, you’ll find luxury vinyl flooring, newer carpeting, an updated kitchen with a newer tile backsplash, and updated baths. The three-season room off the back adds even more living space, and the finished lower level is perfect for a rec room, office or gym. There have been lots of recent updates, too, including the windows, roof, water heater, washer, dryer and stove. The HVAC was replaced in 2019. Three bedrooms, two full baths, a finished lower level, three-season room, a great end-unit yard and a location close to everything downtown Sykesville has to offer!
Property Features
Property Type: Residential - Townhouse
Basement: Yes
Basement: Partially Finished
Cooling: Heat Pump(s)
Fuel Type: Electric
Heating: Heat Pump(s)
Home Style: Colonial
Lot Size: 0.11 Acres
Stories: 3.0
Taxes: $4,440
Year Built: 1983
Feature Descriptions
Additional Structures: Above Grade, Below Grade
Appliances: Built-In Microwave, Dishwasher, Disposal, Dryer, Icemaker, Oven/Range - Electric, Refrigerator, Stainless Steel Appliances, Washer, Water Heater
Exterior: Aluminum Siding
Exterior: Sidewalks, Street Lights
Fencing: Vinyl
Interior: Bathroom - Tub Shower, Carpet, Combination Kitchen/Dining, Dining Area, Floor Plan - Traditional, Kitchen - Table Space, Pantry, Window Treatments
Lot: Corner, Landscaping
Lot Dimensions: 0.11 Acre(S)
Municipality: Sykesville
Sewer: Public Sewer
SQFT Above Finished: 1080
SQFT Below Finished: 400
SQFT Total Finished: 1480
Structure Type: End of Row/Townhouse
Utilities: Cable TV
Water: Public
Windows: Bay/Bow, Double Hung, Double Pane
Local Schools
School District: CARROLL COUNTY PUBLIC SCHOOLS
Listed By / Shown By
Listed By
Agency Name: Cummings & Co. Realtors
Agency Phone: 4108230033
Shown By
Agent Name: The Katie Hall and Amanda Stevens Team
Agent Phone: (717) 855-7194
Agency Title: Berkshire Hathaway HomeServices Homesale Realty

 First American
Estimate Your Payment
Estimated Payment
$ 1,317.74 per month $837.93 Principal & Interest $370.00 Property Tax $109.81 Homeowner's Insurance


 Corporate Office - 215 S Centerville Rd. Lancaster, PA 17603
7070 Jennifer Way | MLS# MDCR2037254
This townhouse located at 7070 Jennifer Way, Sykesville, MD 21784 is currently listed for sale with an asking price of $376,500. This property was built in 1983 and has 3 bedrooms and 2 full baths with 1480 sq. ft. Jennifer Way is located in the LEXINGTON RUN subdivision within the CARROLL COUNTY PUBLIC SCHOOLS school district. Search LEXINGTON RUN real estate on www.katiehallteam.com today.