



BEDS3
BATHS2 full 1 partial
SQUARE FEET3,225
MLS#PAMC2186672
STATUSACTIVE
PROPERTY TYPEResidential - Single Family
SUBDIVISIONCOLLEGE PARK
SCHOOLLOWER MERION
Property Description
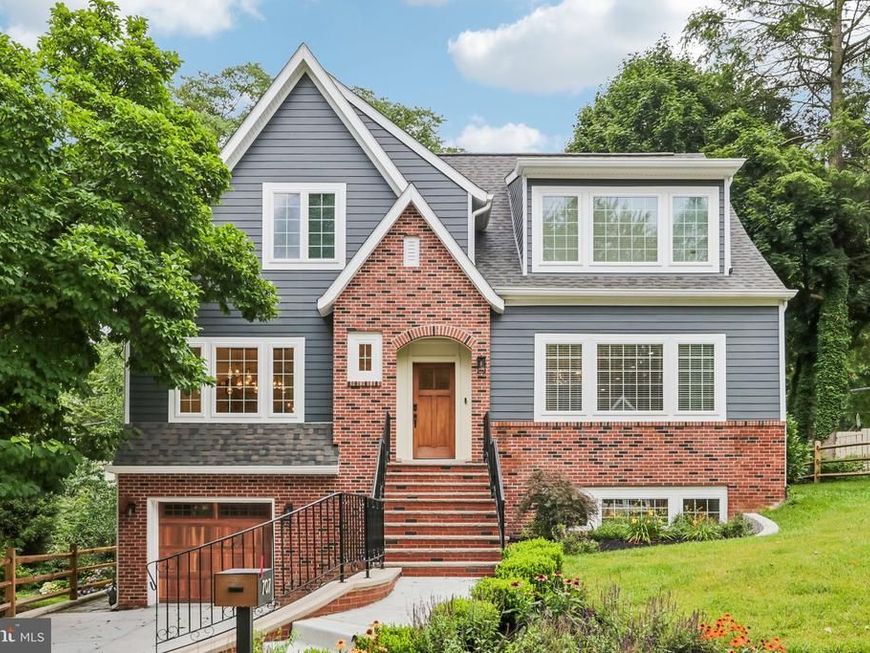
A rare expression of modern luxury in Bala Cynwyd, this remarkable residence was completed in 2024 and rebuilt from the original foundation to create a true custom new construction experience. Spanning approximately 3,225 square feet, the home blends timeless design with carefully selected materials, advanced systems, and exceptional craftsmanship. From the soaring ceilings and wide-plank white oak flooring to the natural stone finishes, rich walnut cabinetry, and bespoke millwork, every detail was chosen with purpose. The main living space is both elegant and inviting, highlighted by a dramatic natural stone fireplace that serves as a striking focal point. The chef’s kitchen delivers a level of quality typically reserved for custom estate homes. It features a GE Monogram appliance suite with a 48-inch professional double-oven range, matching hood, and 48-inch built-in refrigerator. Custom walnut cabinetry with crown molding, natural stone countertops, integrated lighting and outlets, an in-cabinet microwave, and custom pantry storage create a kitchen that is as functional as it is beautiful. The primary suite is designed as a private sanctuary, offering refined finishes and a spa-caliber bath wrapped in natural stone. Radiant heated floors extend through the bathroom, which also includes a curbless shower with built-in bench, freestanding soaking tub, Restoration Hardware vanities and lighting, premium Moen fixtures, and a private water closet enclosed by elegant sliding glass. A custom walk-in closet with its own dedicated laundry adds a boutique-level touch. Throughout the home, natural stone countertops, a custom marble powder room vanity, refined lighting, and tailored finishes reflect the same elevated standard. Behind the walls, the home offers dual HVAC systems with three independently controlled zones, closed-cell spray foam insulation in the attic and basement, a tankless water heater, and an integrated six-zone Sonos sound system. The lower level was thoughtfully excavated to create exceptional ceiling heights giving the space the feel of a true living extension rather than a traditional basement. Completing the lower level, a mudroom, second laundry room, and versatile open space add both functionality and sophistication, enhancing the home's lifestyle appeal. An attached garage and oversized driveway complete the property with generous parking. Perfectly positioned in Bala Cynwyd and served by the Lower Merion School District, this home presents a rare opportunity to own a newly rebuilt custom residence with modern luxury, thoughtful engineering, and enduring style. This is Bala Cynwyd at its absolute finest. Schedule your private showing today.
Property Features
Property Type: Residential - Single Family
Basement: Yes
Basement: Fully Finished, Improved, Side Entrance, Walkout Level, Windows, Daylight, Full
Cooling: Zoned, Central A/C
Fireplaces: 1
Fuel Type: Natural Gas
Garage: 1
Heating: Central
Home Style: Colonial
Lot Size: 0.12 Acres
Stories: 3.0
Taxes: $4,823
Year Built: 1986
Feature Descriptions
Additional Structures: Above Grade, Below Grade
Appliances: Built-In Microwave, Built-In Range, Dishwasher, Disposal, Dryer, Instant Hot Water, Oven/Range - Gas, Refrigerator, Stainless Steel Appliances, Washer, Water Heater - Tankless
Exterior: Brick, HardiPlank Type
Fireplace: Gas/Propane
Flooring: Hardwood
Interior: Bathroom - Soaking Tub, Bathroom - Tub Shower, Bathroom - Walk-In Shower, Built-Ins, Combination Dining/Living, Combination Kitchen/Dining, Crown Moldings, Dining Area, Floor Plan - Open, Formal/Separate Dining Room, Kitchen - Island, Kitchen - Gourmet, Pantry, Recessed Lighting, Sound System, Upgraded Countertops, Walk-in Closet(s), Wood Floors
Lot Dimensions: 0.12 Acre(S)
Municipality: LOWER MERION TWP
Parking Notes: 3 Total Parking Spaces
Sewer: Public Sewer
SQFT Above Finished: 3225
SQFT Total Finished: 3225
Structure Type: Detached
Total Garage/Parking Spaces: 3
Water: Public
Windows: Insulated, Vinyl Clad
Local Schools
High School: LOWER MERION
Middle School: BALA CYNWYD
Elementary School: CYNWYD
School District: LOWER MERION
Listed By / Shown By
Listed By
Agency Name: BHHS Fox & Roach-Blue Bell
Agency Phone: 2155422200
Shown By
Agent Name: The Katie Hall and Amanda Stevens Team
Agent Phone: (717) 855-7194
Agency Title: Berkshire Hathaway HomeServices Homesale Realty

 First American
Estimate Your Payment
Estimated Payment
$ 3,800.18 per month $3,004.51 Principal & Interest $401.92 Property Tax $393.75 Homeowner's Insurance


 Corporate Office - 215 S Centerville Rd. Lancaster, PA 17603
707 Harvard Road | MLS# PAMC2186672
This single family home located at 707 Harvard Road, Bala Cynwyd, PA 19004 is currently listed for sale with an asking price of $1,350,000. This property was built in 1986 and has 3 bedrooms and 2 full and 1 partial baths with 3225 sq. ft. Harvard Road is located in the COLLEGE PARK subdivision within the LOWER MERION school district. Search COLLEGE PARK real estate on www.katiehallteam.com today.