



BEDS3
BATHS1 full 1 partial
SQUARE FEET1,674
MLS#PACD2045322
STATUSACTIVE
PROPERTY TYPEResidential - Single Family
SCHOOLPHILIPSBURG-OSCEOLA AREA
Property Description
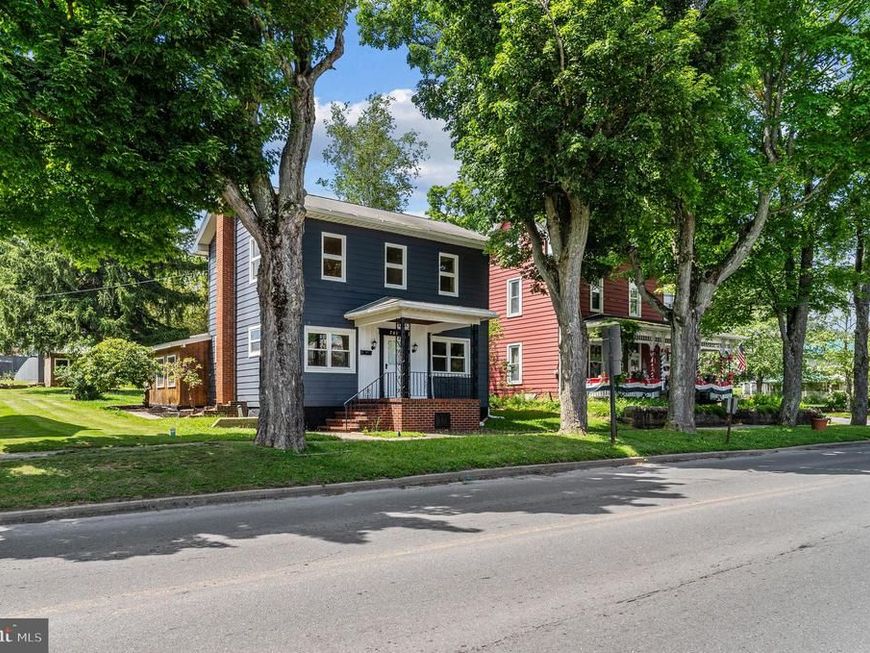
Hi there! I've been waiting for you. I'm a charming 3-bedroom, 1.5-bath home that's ready to welcome my next family. Step inside and let me show you around! One of my favorite features is my roomy mudroom—the perfect place to stash coats, shoes, backpacks, and all of life's everyday clutter before it ever reaches the rest of the house. My kitchen is designed for real life, plenty of room to add an island, loads of cabinetry, and plenty of counter space for everything from busy weekday breakfasts to holiday baking marathons. You'll also appreciate my convenient first-floor laundry, because hauling baskets up and down basement steps is so yesterday! My spacious dining room and living room feature beautiful hardwood floors and fresh paint, creating warm, inviting spaces where birthdays are celebrated, game nights happen, and memories are made. I have a convenient half bath on the first floor. Upstairs, you'll find three comfortable bedrooms, each with brand-new carpeting, along with a full bath that's ready for the morning rush or a relaxing evening soak. Need storage? I've got you covered with a walk-up attic offering tons of space to tuck away seasonal decorations, keepsakes, and everything else you don't need every day. Outside, my level backyard is ready for cookouts, games of catch, gardening, or simply relaxing after a long day. A one-car garage provides convenient off-street parking and extra storage for your tools, bikes, or hobbies. I've been recently freshened up and am move-in ready. All that's missing is the family who's ready to call me home. Don't wait too long, I have a feeling someone else might fall in love with me just as quickly as you will!
Property Features
Property Type: Residential - Single Family
Basement: Yes
Basement: Full, Unfinished
Cooling: Wall Unit
Fuel Type: Oil, Electric
Garage: 1
Heating: Hot Water, Baseboard - Electric
Home Style: Traditional
Lot Size: 0.17 Acres
Roof Type: Shingle
Stories: 2.0
Taxes: $1,094
Year Built: 1920
Feature Descriptions
Additional Structures: Above Grade, Below Grade
Appliances: Dishwasher, Stove, Refrigerator, Microwave
Exterior: Aluminum Siding
Flooring: Hardwood
Lot Dimensions: 0.17 Acre(S)
Municipality: OSCEOLA BORO
Parking Notes: 1 Total Parking Spaces
Rooms: Living Room, Dining Room, Primary Bedroom, Kitchen, Full Bath, Additional Bedroom
Sewer: Public Sewer
SQFT Above Finished: 1674
SQFT Total Finished: 1674
Structure Type: Detached
Total Garage/Parking Spaces: 1
Water: Public
Room Sizes
Living Room: 17 x 10 Level - Main
Dining Room: 16 x 11 Level - Main
Kitchen: 13 x 11 Level - Main
Full Bath: 5 x 7 Level - Upper 1
Primary Bedroom: 11 x 13 Level - Upper 1
Additional Bedroom: 9 x 14 Level - Upper 1
Additional Bedroom: 11 x 11 Level - Upper 1
Local Schools
School District: PHILIPSBURG-OSCEOLA AREA
Listed By / Shown By
Listed By
Agency Name: Realty One Group Landmark
Agency Phone: 7244275801
Shown By
Agent Name: The Katie Hall and Amanda Stevens Team
Agent Phone: (717) 855-7194
Agency Title: Berkshire Hathaway HomeServices Homesale Realty

 First American
Estimate Your Payment
Estimated Payment
$ 529.17 per month $387.25 Principal & Interest $91.17 Property Tax $50.75 Homeowner's Insurance


 Corporate Office - 215 S Centerville Rd. Lancaster, PA 17603
704 Stone Street | MLS# PACD2045322
This single family home located at 704 Stone Street, Osceola Mills, PA 16666 is currently listed for sale with an asking price of $174,000. This property was built in 1920 and has 3 bedrooms and 1 full and 1 partial baths with 1674 sq. ft. Stone Street is located within the PHILIPSBURG-OSCEOLA AREA school district. Search Osceola Mills real estate on www.katiehallteam.com today.