



BEDS3
BATHS2 full 1 partial
SQUARE FEET1,200
MLS#MDPG2207300
STATUSACTIVE
PROPERTY TYPEResidential - Townhouse
SUBDIVISIONMARBURY VILLAGE - PLAT T
SCHOOLPRINCE GEORGES COUNTY PUBLIC SCHOOLS
Property Description
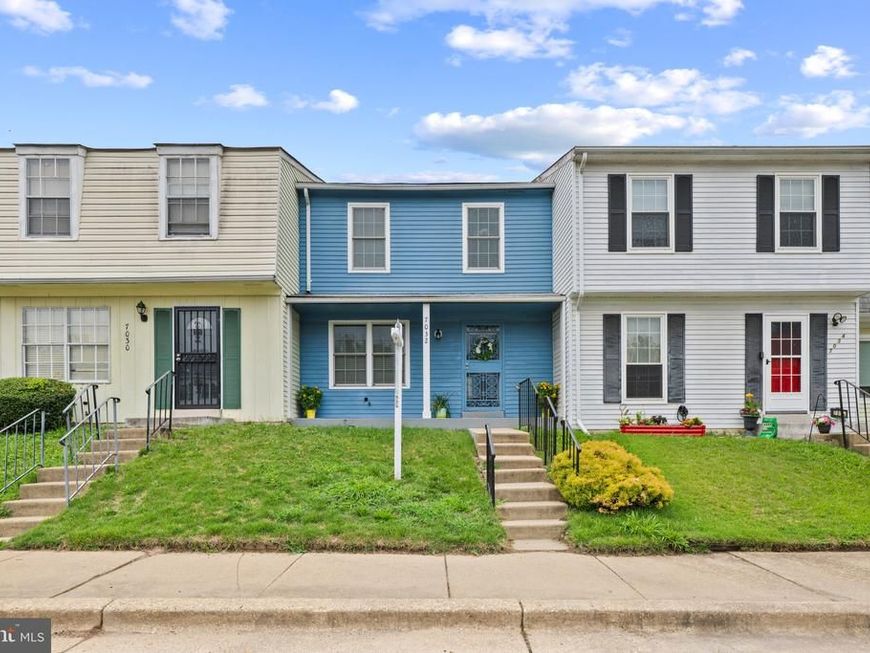
Welcome to 7032 Marbury Ct - a lovely 3 level, 3 bedroom , 3 bath townhome tucked away from the hustle and bustle on a quiet block. This home features updated engineered hardwood flooring throughout. The main level offers a formal living room, separate dining room area, a powder room and an eat in kitchen. Upstairs there are 3 nicely sized bedrooms, a nice hall bath, and lots of large closets. The lower level is finished with a full bath, extra closet space, and even more living space for a maximum man cave or a spectacular she space! There is also a separate laundry room with a washer and dryer and additional under the stairs storage. Enjoy sitting on the front porch or in the totally fenced in backyard. There are 2 assigned parking spaces. Though just minutes from Pennsylvania Ave and AAFB, shopping, schools and major routes this residence offers charm in a peaceful well maintained neighborhood. The home has been professionally cleaned and is being sold As-Is. See it soon! Show and write an offer! Thanks for showing.
Property Features
Property Type: Residential - Townhouse
Basement: Connecting Stairway, Full, Rear Entrance
Basement: Yes
Cooling: Central A/C, Ceiling Fan(s)
Fuel Type: Electric
Heating: Heat Pump(s)
Home Style: Colonial
Lot Size: 0.03 Acres
Stories: 3.0
Taxes: $4,700
Year Built: 1983
Feature Descriptions
Additional Structures: Above Grade, Below Grade
Appliances: Dishwasher, Dryer - Electric, Oven/Range - Electric, Refrigerator, Washer
Exterior: Vinyl Siding
Fencing: Wood
Flooring: Luxury Vinyl Plank, Carpet
Interior: Kitchen - Galley
Lot Dimensions: 0.03 Acre(S)
Municipality: District Heights
Parking Features: Assigned
Rooms: Living Room, Dining Room, Kitchen
Sewer: Public Sewer
SQFT Above Finished: 1200
SQFT Total Finished: 1200
Structure Type: Interior Row/Townhouse
Utilities: Electric Available
Water: Public
Local Schools
High School: SUITLAND
Middle School: DREW FREEMAN
Elementary School: DISTRICT HEIGHTS
School District: PRINCE GEORGES COUNTY PUBLIC SCHOOLS
Listed By / Shown By
Listed By
Agency Name: Corner House Realty
Agency Phone: 4434993839
Shown By
Agent Name: The Katie Hall and Amanda Stevens Team
Agent Phone: (717) 855-7194
Agency Title: Berkshire Hathaway HomeServices Homesale Realty

 First American
Estimate Your Payment
Estimated Payment
$ 1,146.08 per month $667.00 Principal & Interest $391.67 Property Tax $87.41 Homeowner's Insurance


 Corporate Office - 215 S Centerville Rd. Lancaster, PA 17603
7032 Marbury Court | MLS# MDPG2207300
This townhouse located at 7032 Marbury Court , District Heights, MD 20747 is currently listed for sale with an asking price of $299,700. This property was built in 1983 and has 3 bedrooms and 2 full and 1 partial baths with 1200 sq. ft. Marbury Court is located in the MARBURY VILLAGE - PLAT T subdivision within the PRINCE GEORGES COUNTY PUBLIC SCHOOLS school district. Search MARBURY VILLAGE - PLAT T real estate on www.katiehallteam.com today.