



BEDS2
BATHS2 full
SQUARE FEET1,177
MLS#MDAA2140668
STATUSACTIVE
PROPERTY TYPEResidential - Condominium
SUBDIVISIONCHESAPEAKE HARBOUR
SCHOOLANNE ARUNDEL COUNTY PUBLIC SCHOOLS
Property Description
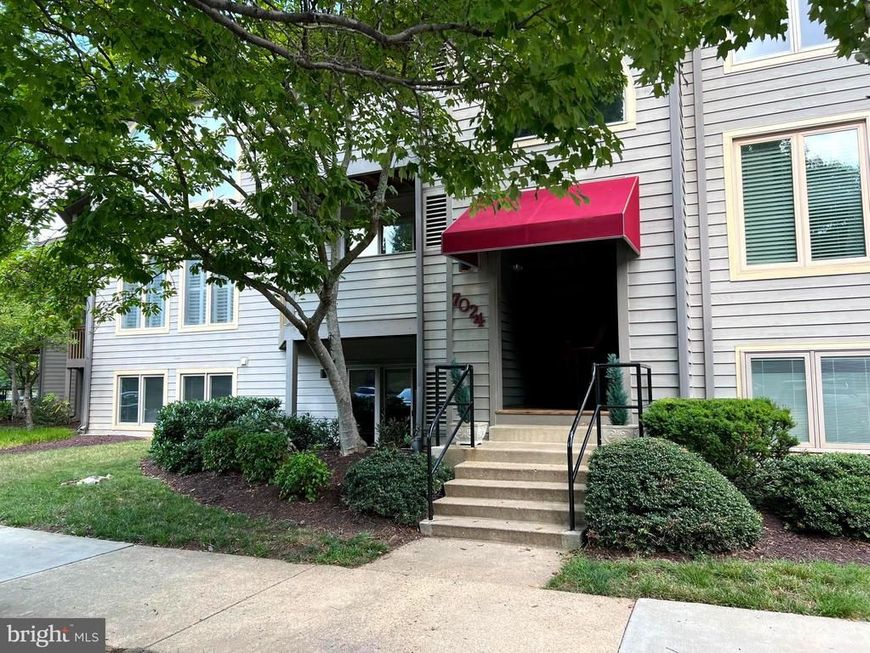
Waterfront luxury meets resort-style living! Nestled in the gated community of The Village of Chesapeake Harbour, this stunning 2BR/2BA ground-floor condo offers views of the marina and open water. Welcome inside to an open-concept layout featuring gorgeous wood-look porcelain tile, custom electric shades, crown molding, and a cozy fireplace. The kitchen shines with an antiqued glass tile backsplash, pantry, and newer SS appliances. Relax in the primary suite boasting an en-suite bath with a granite double vanity, custom walk-in closet, and direct patio access. Step out onto the oversized patio—larger than most in the community—perfect for soaking in the views. Major updates include a brand-new HVAC & air purifier (2025), fresh paint (2022), and upgraded closets. Enjoy community amenities: private beach, 2 pools, tennis courts, kayak launch, walking trails, on-site dining, and an 81-slip marina. Minutes to Historic Annapolis with easy commutes to Baltimore & D.C.!
Property Features
Property Type: Residential - Condominium
Cooling: Central A/C
Fireplaces: 1
Fuel Type: Electric
Heating: Heat Pump(s)
Home Style: Contemporary
Stories: 1.0
Taxes: $5,040
Year Built: 1985
Feature Descriptions
Additional Structures: Above Grade, Below Grade
Appliances: Built-In Microwave, Dishwasher, Disposal, Dryer, Icemaker, Oven/Range - Electric, Refrigerator, Stainless Steel Appliances, Washer, Water Heater
Community Amenities: Beach, Gated Community, Jog/Walk Path, Marina/Marina Club, Picnic Area, Pier/Dock, Pool - Outdoor, Security, Tennis Courts, Water/Lake Privileges
Condo/Coop Fee: $1147.89/Quarterly
Exterior: Sidewalks
Exterior: Wood Siding
Fireplace: Mantel(s), Wood
Flooring: Ceramic Tile, Tile/Brick
HOA Fee: $793.95/Quarterly
Interior: Bathroom - Tub Shower, Breakfast Area, Built-Ins, Ceiling Fan(s), Combination Dining/Living, Crown Moldings, Dining Area, Entry Level Bedroom, Floor Plan - Open, Kitchen - Eat-In, Pantry, Primary Bath(s), Primary Bedroom - Bay Front, Recessed Lighting, Upgraded Countertops, Walk-in Closet(s)
Lake Name: Severn River
Location: Bayside
Number of Rooms: 4
Parking Features: Rented/Permit Required, Unassigned
Pet Restrictions: Number Limit
Rooms: Bedroom 2,Bedroom 1,Bathroom 1,Bathroom 2
Sewer: Public Sewer
Special View Info: Bay, Garden/Lawn, Harbor, Marina, Water
SQFT Above Finished: 1177
SQFT Total Finished: 1177
Structure Type: Unit/Flat/Apartment
Units: 1
Water: Public
Windows: Double Pane, Screens, Sliding, Vinyl Clad
Local Schools
High School: ANNAPOLIS
Middle School: ANNAPOLIS
Elementary School: GEORGETOWN EAST
School District: ANNE ARUNDEL COUNTY PUBLIC SCHOOLS
Listed By / Shown By
Listed By
Agency Name: Berkshire Hathaway HomeServices PenFed Realty
Agency Phone: 4102660600
Shown By
Agent Name: The Katie Hall and Amanda Stevens Team
Agent Phone: (717) 855-7194
Agency Title: Berkshire Hathaway HomeServices Homesale Realty

 First American
Estimate Your Payment
Estimated Payment
$ 1,678.62 per month $1,112.78 Principal & Interest $420.00 Property Tax $145.83 Homeowner's Insurance


 Corporate Office - 215 S Centerville Rd. Lancaster, PA 17603
7024 Channel Village Court, Unit T2 | MLS# MDAA2140668
This condo located at 7024 Channel Village Court, Unit T2, Annapolis, MD 21403 is currently listed for sale with an asking price of $500,000. This property was built in 1985 and has 2 bedrooms and 2 full baths with 1177 sq. ft. Channel Village Court, Unit T2 is located in the CHESAPEAKE HARBOUR subdivision within the ANNE ARUNDEL COUNTY PUBLIC SCHOOLS school district. Search CHESAPEAKE HARBOUR real estate on www.katiehallteam.com today.