



BEDS2
BATHS2 full
SQUARE FEET1,200
MLS#MDFR2088058
STATUSACTIVE
PROPERTY TYPEResidential - Single Family
SCHOOLFREDERICK COUNTY PUBLIC SCHOOLS
Property Description
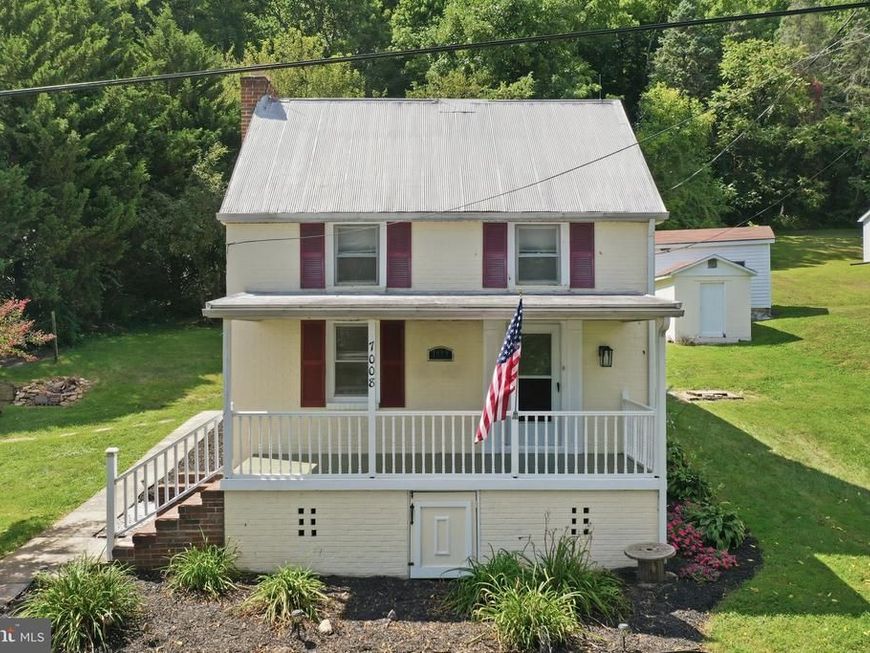
Welcome to 7008 Mountain Church Road, a beautifully renovated and move-in-ready home offering the best of country living with stunning mountain views. This charming two-story home has been thoughtfully updated with HVAC system, well pump, flooring and carpet, appliances, water heater, fixtures, fresh paint, and cathedral ceilings. The home also features a main-level bathroom and laundry for added convenience. Set on a spacious .64-acre lot, the property offers plenty of room for gardening, animals, outdoor activities, and enjoying the peaceful surroundings. A covered front porch provides the perfect spot to relax and take in the scenery. The property backs directly to the Appalachian Trail and includes two sheds plus ample off-street parking. Conveniently located near historic sites, just minutes from Middletown, and close to major commuter routes, this home offers the perfect combination of peaceful country living and accessibility. Please note - Portions of the home may have been constructed prior to 1966
Property Features
Property Type: Residential - Single Family
Basement: Yes
Basement: Outside Entrance, Unfinished, Sump Pump, Walkout Stairs
Cooling: Ceiling Fan(s), Central A/C
Fuel Type: Electric
Heating: Heat Pump(s), Baseboard - Electric
Home Style: Farmhouse/National Folk, Colonial
Lot Size: 0.64 Acres
Roof Type: Asphalt, Metal
Stories: 3.0
Taxes: $2,855
Year Built: 1966
Feature Descriptions
Additional Structures: Above Grade, Below Grade
Appliances: Built-In Microwave, Dishwasher, Disposal, Dryer, Icemaker, Oven/Range - Electric, Refrigerator, Stainless Steel Appliances, Washer, Water Heater
Exterior: Brick, Log
Exterior: Gutter System, Stone Retaining Walls
Flooring: Carpet, Luxury Vinyl Plank
Interior: Bathroom - Tub Shower, Bathroom - Walk-In Shower, Carpet, Ceiling Fan(s), Combination Dining/Living, Dining Area, Floor Plan - Open, Kitchen - Eat-In, Recessed Lighting
Lot: Backs - Parkland, Backs to Trees, Trees/Wooded
Lot Dimensions: 0.64 Acre(S)
Parking Features: Crushed Stone
Parking Notes: 2 Total Parking Spaces
Rooms: Living Room, Dining Room, Bedroom 2,Kitchen, Bedroom 1,Laundry, Utility Room, Workshop, Full Bath
Sewer: Septic Exists
Special View Info: Garden/Lawn, Mountain, Trees/Woods
SQFT Above Finished: 1200
SQFT Total Finished: 1200
Structure Type: Detached
Total Garage/Parking Spaces: 2
Water: Well
Windows: Double Hung, Wood Frame, Storm
Wooded: Yes
Local Schools
School District: FREDERICK COUNTY PUBLIC SCHOOLS
Listed By / Shown By
Listed By
Agency Name: LPT Realty, LLC
Agency Phone: 8773662213
Shown By
Agent Name: The Katie Hall and Amanda Stevens Team
Agent Phone: (717) 855-7194
Agency Title: Berkshire Hathaway HomeServices Homesale Realty

 First American
Estimate Your Payment
Estimated Payment
$ 1,081.19 per month $745.56 Principal & Interest $237.92 Property Tax $97.71 Homeowner's Insurance


 Corporate Office - 215 S Centerville Rd. Lancaster, PA 17603
7008 Mountain Church Road | MLS# MDFR2088058
This single family home located at 7008 Mountain Church Road, Middletown, MD 21769 is currently listed for sale with an asking price of $335,000. This property was built in 1966 and has 2 bedrooms and 2 full baths with 1200 sq. ft. Mountain Church Road is located within the FREDERICK COUNTY PUBLIC SCHOOLS school district. Search Middletown real estate on www.katiehallteam.com today.