



BEDS2
BATHS2 full
SQUARE FEET1,748
MLS#PABU2125994
STATUSACTIVE
PROPERTY TYPEResidential - Single Family
SUBDIVISIONFLOWERS MILL
SCHOOLNESHAMINY
Property Description
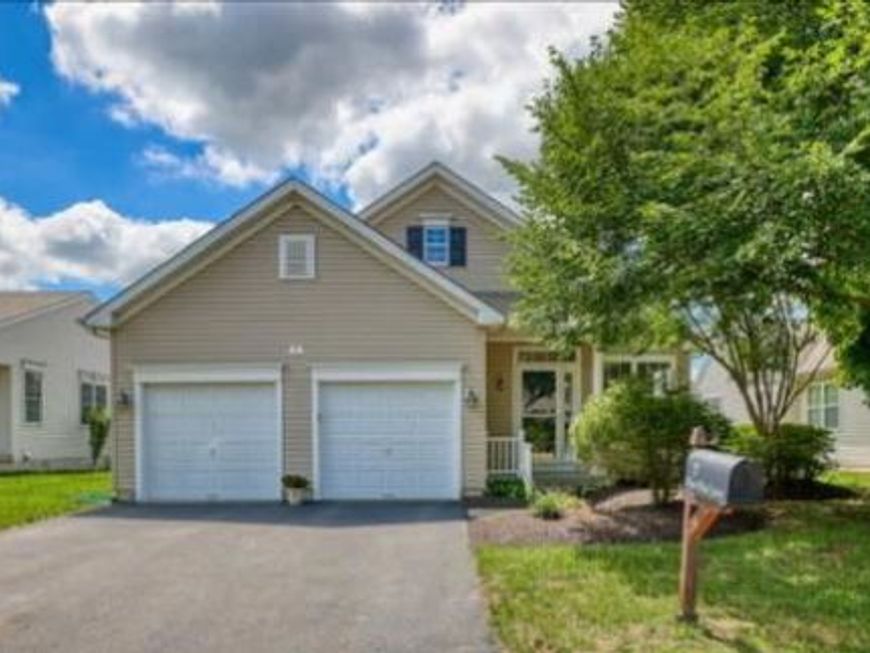
Welcome to 7 Blue Flax Lane, Langhorne, PA located in the highly desirable Villages at Flowers Mill, an active 55+ community offering resort-style amenities and a vibrant lifestyle .This beautiful Single family home features abundant thoughtfully designed living space. Step inside to discover brand-new hardwood flooring and professionally painted interiors in today's neutral tones, creating a bright and inviting atmosphere throughout. The open concept living and dining areas flow seamlessly into the sun-filled eat-in kitchen, which features granite countertops, and an island with built-in Jenn-Aire cooktop with grill. Just beyond the kitchen enjoy relaxing or entertaining on the maintenance-free trex deck overlooking beautifully landscaped grounds. The spacious primary suite offers a peaceful retreat with a walk-in closet and a private en suite bathroom complete with walk-shower. A comfortable second bedroom and full hall bath provide plenty of space for a guest room or for a home office. Additional highlights include brand-new full size washer and dryer, neutral carpeting in the bedrooms, two car garage and a full basement, with New HVAC system. The basement is plumbed for an additional bathroom which offers endless possibilities to finish for extra living space, a recreation room, or a home gym.The allure of the Flowers Mill community continues with an array of exceptional amenities. Enjoy leisurely afternoons at the indoor and outdoor pools, or challenge friends to a game at the tennis courts. The clubhouse serves as a vibrant social hub, complete with a billiard room and fitness center, perfect for maintaining an active lifestyle, while the gated community ensures peace of mind and security. The association fee includes maintenance of common areas, lawn care, snow removal, and trash services, allowing you to focus on enjoying your new home and the vibrant community around you. With an attached two-car garage, convenience is at your fingertips, making everyday living effortless. This property is not just a home; it's a lifestyle choice that embraces luxury, comfort, and community. Experience the best of what life has to offer in this exclusive senior community, where every day feels like a vacation. Embrace the opportunity to create lasting memories in a place that truly feels like home. One year home warranty included.
Property Features
Property Type: Residential - Single Family
Basement: Yes
Basement: Unfinished
Cooling: Central A/C
Fuel Type: Natural Gas
Garage: 2
Heating: Forced Air
Home Style: A-Frame, Ranch/Rambler
Lot Size: 0.14 Acres
Roof Type: Asphalt
Stories: 1.0
Taxes: $8,351
Year Built: 2002
Feature Descriptions
Accessibility: Roll-in Shower
Additional Structures: Above Grade, Below Grade
Community Amenities: Billiard Room, Club House, Fitness Center, Gated Community, Library, Pool - Indoor, Pool - Outdoor, Retirement Community, Tennis Courts
Exterior: Frame
Flooring: Hardwood, Carpet
HOA Fee: $244.00/Monthly
Lot Dimensions: 0.14 Acre(S)
Municipality: MIDDLETOWN TWP
Parking Notes: 2 Total Parking Spaces
Pet Restrictions: Number Limit, Dogs OK, Cats OK
Rooms: Additional Bedroom
Sewer: Public Sewer
SQFT Above Finished: 1748
SQFT Total Finished: 1748
Structure Type: Detached
Total Garage/Parking Spaces: 2
Water: Public
Local Schools
School District: NESHAMINY
Listed By / Shown By
Listed By
Agency Name: Coldwell Banker Hearthside
Agency Phone: 2673505555
Shown By
Agent Name: The Katie Hall and Amanda Stevens Team
Agent Phone: (717) 855-7194
Agency Title: Berkshire Hathaway HomeServices Homesale Realty

 First American
Estimate Your Payment
Estimated Payment
$ 2,203.74 per month $1,333.11 Principal & Interest $695.92 Property Tax $174.71 Homeowner's Insurance


 Corporate Office - 215 S Centerville Rd. Lancaster, PA 17603
7 Blue Flax Lane | MLS# PABU2125994
This single family home located at 7 Blue Flax Lane, Langhorne, PA 19047 is currently listed for sale with an asking price of $599,000. This property was built in 2002 and has 2 bedrooms and 2 full baths with 1748 sq. ft. Blue Flax Lane is located in the FLOWERS MILL subdivision within the NESHAMINY school district. Search FLOWERS MILL real estate on www.katiehallteam.com today.