



BEDS3
BATHS2 full 1 partial
SQUARE FEET1,545
MLS#PABK2074628
STATUSPENDING
PROPERTY TYPEResidential - Single Family
SCHOOLTULPEHOCKEN AREA
Property Description
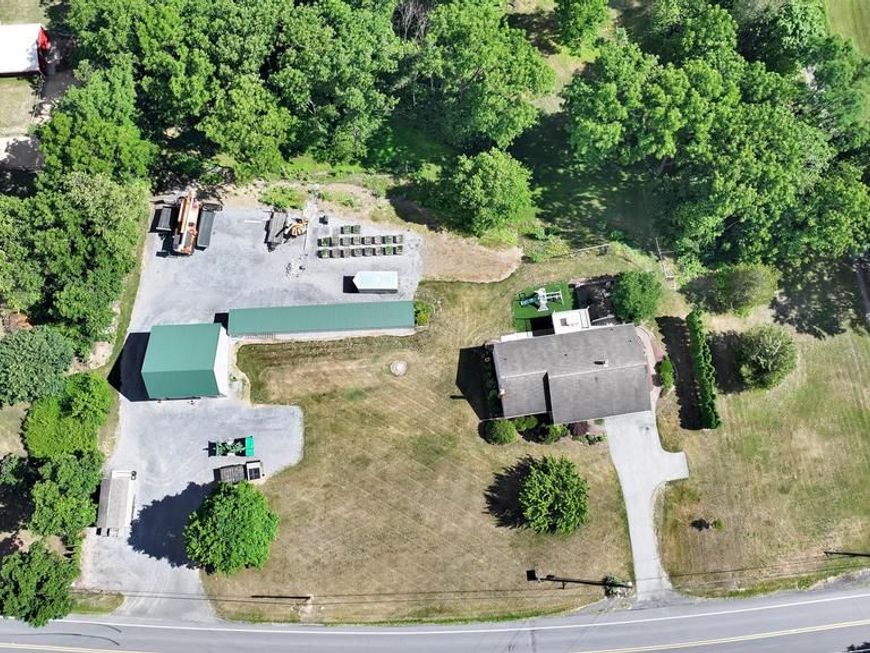
Public Auction Wednesday, August 5, 2026 @ 5 PM - Open House Saturdays July 18 & July 25 from 1-3 PM - Buyer required a 10% non refundable deposit, settlement in 45 days - Buyer pays the 2% real estate transfer tax - List price does not reflect the final sales price * New Schaefferstown/Bernville Area brick ranch home w/shop on 1.22 acres. Open floor plan featuring an eat in kitchen & living room, 3 bedrooms, 2 1/2 baths, laundry room, 12x16 deck. LL features Superior Walls, walk out full basement that is mostly finished. Featuring a family room & bedroom. Woodstove that will heat the entire house. Totaling approximately 2,800 SF of living area. Central air. Fully insulated garage/shop w/two 10' overhead doors, heat & electric. 84' lean to attached to shed. Nice patio, great for campfires & entertaining. A very clean property set up for construction, landscaping, etc.... business. Plenty of parking, all on 1.22 acres. This family home is in move in condition with a practical & desirable floor plan. Come prepared to buy. Seller relocating to Potter County.
Property Features
Property Type: Residential - Single Family
Basement: Yes
Basement: Interior Access, Outside Entrance, Partially Finished, Poured Concrete, Walkout Level
Cooling: Central A/C
Fuel Type: Oil
Garage: 2
Heating: Forced Air, Heat Pump - Electric BackUp, Wood Burn S
Home Style: Ranch/Rambler
Lot Size: 1.22 Acres
Roof Type: Architectural Shingle
Stories: 1.0
Taxes: $5,165
Year Built: 2001
Feature Descriptions
Additional Structures: Above Grade, Below Grade
Appliances: Dishwasher, Microwave, Oven/Range - Electric, Refrigerator
Electric: 200+ Amp Service
Exterior: Brick, Vinyl Siding
Lot: Front Yard, Landscaping, Level, Not In Development, Rear Yard, Road Frontage, Rural, Sloping
Lot Dimensions: 1.22 Acre(S)
Municipality: JEFFERSON TWP
Parking Features: Paved Driveway
Parking Notes: 6 Total Parking Spaces
Sewer: On Site Septic
SQFT Above Finished: 1545
SQFT Total Finished: 1545
Structure Type: Detached
Total Garage/Parking Spaces: 6
Water: Well
Windows: Double Pane, Insulated, Vinyl Clad
Local Schools
School District: TULPEHOCKEN AREA
Listed By / Shown By
Listed By
Agency Name: Kingsway Realty - Ephrata
Agency Phone: 7177334777
Shown By
Agent Name: The Katie Hall and Amanda Stevens Team
Agent Phone: (717) 855-7194
Agency Title: Berkshire Hathaway HomeServices Homesale Realty

 First American
Estimate Your Payment
Estimated Payment
$ 1,374.38 per month $834.59 Principal & Interest $430.42 Property Tax $109.38 Homeowner's Insurance


 Corporate Office - 215 S Centerville Rd. Lancaster, PA 17603
680 New Schaefferstown Road | MLS# PABK2074628
This single family home located at 680 New Schaefferstown Road, Bernville, PA 19506 is currently listed for sale with an asking price of $375,000. This property was built in 2001 and has 3 bedrooms and 2 full and 1 partial baths with 1545 sq. ft. New Schaefferstown Road is located within the TULPEHOCKEN AREA school district. Search Bernville real estate on www.katiehallteam.com today.