



BEDS4
BATHS1 full 1 partial
SQUARE FEET1,356
MLS#MDCR2036286
STATUSPENDING
PROPERTY TYPEResidential - Single Family
SUBDIVISIONWESTMINSTER ELECTION DISTRICT
SCHOOLCARROLL COUNTY PUBLIC SCHOOLS
Property Description
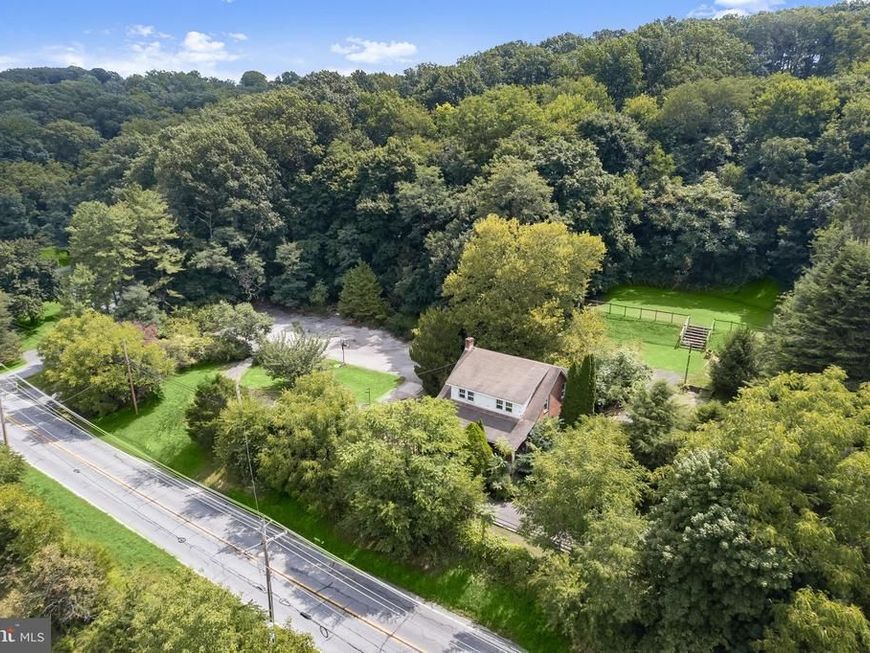
OFFER DEADLINE 8/23 AT 6PM!! Charming four-bedroom home set on over two acres, less than ten minutes from all that Westminster has to offer. Tucked away behind the trees, this home awaits your vision, with lush greenery providing privacy and plenty of lawn space to play. Covered front and rear porches, along with a patio, offer inviting outdoor spaces, while ample parking provides room for your toys and recreational vehicles.Inside, rich hardwood floors and original wood trim add warmth and character throughout. The main level features a front living room, separate dining room, and a versatile den ideal for an additional lounge space, office, or potential bedroom. The updated kitchen is equipped with granite countertops, soft-close 42-inch cabinets, and a center island with seating. A half bathroom with laundry completes the main level. Upstairs are four bedrooms and a full bathroom. Downstairs, the walk-out lower level provides ample storage and plenty of potential to expand the living space. Filled with character and potential, this home is ready for its next chapter. The property is being sold as-is and would benefit from some TLC, offering a great opportunity to make it your own. Some images have been virtually staged.
Property Features
Property Type: Residential - Single Family
Basement: Yes
Basement: Connecting Stairway, Full, Interior Access, Outside Entrance, Side Entrance, Unfinished, Walkout Level, Windows
Cooling: Central A/C
Fuel Type: Oil
Heating: Baseboard - Hot Water
Home Style: Traditional
Lot Size: 2.13 Acres
Roof Type: Shingle
Stories: 3.0
Taxes: $3,046
Year Built: 1950
Feature Descriptions
Additional Structures: Above Grade, Below Grade
Appliances: Dishwasher, Dryer - Front Loading, Exhaust Fan, Oven/Range - Electric, Stainless Steel Appliances, Washer - Front Loading, Washer/Dryer Stacked
Exterior: Brick, Wood Siding
Exterior: Extensive Hardscape, Exterior Lighting, Gutter System
Fencing: Partially
Flooring: Hardwood, Luxury Vinyl Plank, Vinyl
Interior: Bathroom - Tub Shower, Built-Ins, Dining Area, Floor Plan - Traditional, Formal/Separate Dining Room, Kitchen - Eat-In, Kitchen - Island, Upgraded Countertops, Wood Floors
Lot: Backs to Trees, Partly Wooded, Rear Yard, Secluded, SideYard(s), Trees/Wooded
Lot Dimensions: 2.13 Acre(S)
Parking Features: Asphalt Driveway
Parking Notes: 15 Total Parking Spaces
Rooms: Living Room, Dining Room, Bedroom 2,Bedroom 3,Bedroom 4,Kitchen, Den, Basement, Bedroom 1,Full Bath, Half Bath
Sewer: Private Septic Tank, Septic Exists
Special View Info: Garden/Lawn, Trees/Woods
SQFT Above Finished: 1356
SQFT Total Finished: 1356
Structure Type: Detached
Total Garage/Parking Spaces: 15
Water: Private, Well
Windows: Wood Frame
Wooded: Yes
Room Sizes
Living Room: 16 x 13 Level - Main
Dining Room: 11 x 13 Level - Main
Kitchen: 51 x 17 Level - Main
Den: 12 x 13 Level - Main
Half Bath: 9 x 7 Level - Main
Basement: 25 x 17 Level - Lower 1
Basement: 25 x 10 Level - Lower 1
Bedroom 1: 13 x 13 Level - Upper 1
Bedroom 2: 17 x 10 Level - Upper 1
Bedroom 3: 10 x 15 Level - Upper 1
Bedroom 4: 13 x 8 Level - Upper 1
Full Bath: 10 x 6 Level - Upper 1
Local Schools
School District: CARROLL COUNTY PUBLIC SCHOOLS
Listed By / Shown By
Listed By
Agency Name: Northrop Realty
Agency Phone: 4106537700
Shown By
Agent Name: The Katie Hall and Amanda Stevens Team
Agent Phone: (717) 855-7194
Agency Title: Berkshire Hathaway HomeServices Homesale Realty

 First American
Estimate Your Payment
Estimated Payment
$ 1,009.00 per month $667.67 Principal & Interest $253.83 Property Tax $87.50 Homeowner's Insurance


 Corporate Office - 215 S Centerville Rd. Lancaster, PA 17603
679 Old New Windsor Pike | MLS# MDCR2036286
This single family home located at 679 Old New Windsor Pike, Westminster, MD 21157 is currently listed for sale with an asking price of $300,000. This property was built in 1950 and has 4 bedrooms and 1 full and 1 partial baths with 1356 sq. ft. Old New Windsor Pike is located in the WESTMINSTER ELECTION DISTRICT subdivision within the CARROLL COUNTY PUBLIC SCHOOLS school district. Search WESTMINSTER ELECTION DISTRICT real estate on www.katiehallteam.com today.