



BEDS2
BATHS2 full 1 partial
SQUARE FEET1,764
MLS#PABU2125230
STATUSACTIVE
PROPERTY TYPEResidential - Townhouse
SUBDIVISIONIVYGREENE
SCHOOLCOUNCIL ROCK
Property Description
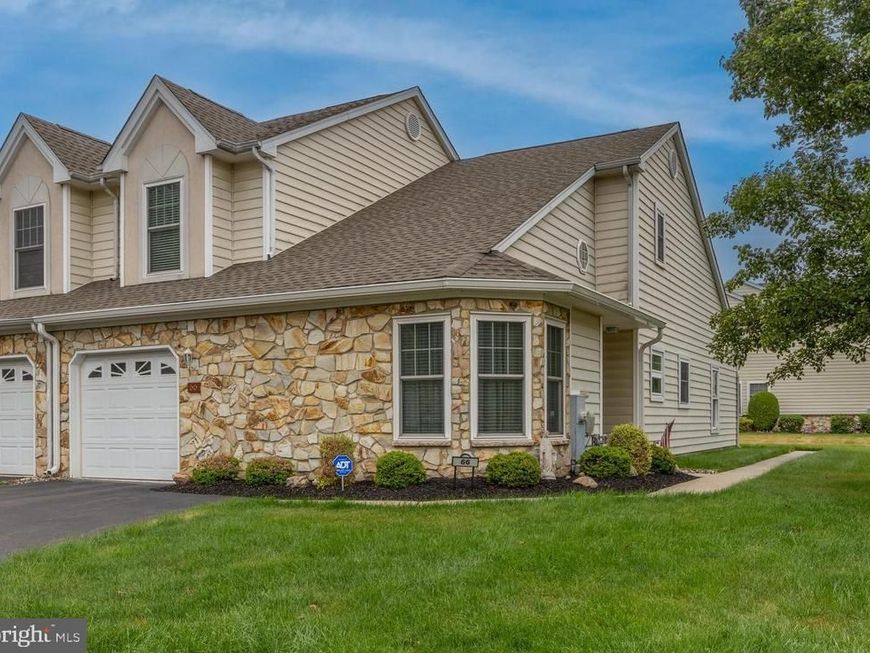
Stunning End Unit Townhome in Bucks County's much sought after Ivygreene, 55+ Community. Mint Condition and beautifully maintained by the original owners. Spotless inside and outside. New Roof installed in 2024. New custom Master Bath in the owners bedroom installed in 2025 by PJF Fitzpatrick, permits were taken out and approved by Northampton Township. Concrete walkway from front door to rear extended patio. Luxury wood flooring in Study, Living Room, Dinning Room and Owners Retreat. Fireplace in the living room for ambiance and warmth on those cold evenings. This home has it all. Beautiful location within the community, close to restaurants, shopping and train station. Photos will be uploaded soon. Trucks are not permitted in the community per the HOA and that is for the safety of the homeowners when backing out of their driveways. Cats and Dogs are welcome, per the HOA and Township must be curbed and on a leash at all times when outside. Close proximity to farmers markets, fine dinning or a leisurely supper at one of the local taverns. Ivygreene is well maintained and gives the feel of open and not crowded in size or dimension. This stunning home shows beautifully and reflects true pride of home ownership. Showings not to begin until 4:00 on Friday the 10th at Open House
Upcoming Open Houses
Open House Friday July 10th, 4:00pm - 6:30pm
Open House Sunday July 12th, 1:00pm - 3:00pm
Property Features
Property Type: Residential - Townhouse
Cooling: Central A/C, Ceiling Fan(s)
Fireplaces: 1
Fuel Type: Natural Gas
Garage: 1
Heating: 90% Forced Air
Home Style: Contemporary
Lot Size: 0.04 Acres
Roof Type: Architectural Shingle
Stories: 2.0
Taxes: $5,601
Year Built: 2002
Feature Descriptions
Additional Structures: Above Grade
Appliances: Built-In Microwave, Dishwasher, Disposal, Dryer, Oven - Self Cleaning, Oven/Range - Gas, Refrigerator, Stainless Steel Appliances, Washer, Water Heater
Building Name: NONE AVAILABLE
Community Amenities: Billiard Room, Club House, Common Grounds, Exercise Room, Game Room, Jog/Walk Path, Library, Meeting Room, Party Room, Picnic Area
Electric: 200+ Amp Service
Exterior: Sidewalks, Street Lights
Exterior: Copper Plumbing, CPVC/PVC, Vinyl Siding, Stone, Blown-
HOA Fee: $175.00/Monthly
Interior: Bathroom - Stall Shower, Carpet, Ceiling Fan(s), Combination Dining/Living, Entry Level Bedroom, Kitchen - Eat-In, Recessed Lighting, Wood Floors
Lot: Corner
Lot Dimensions: 0.04 Acre(S)
Municipality: NORTHAMPTON TWP
Parking Notes: 3 Total Parking Spaces
Pet Restrictions: Cats OK, Dogs OK, Number Limit
Sewer: Public Sewer
SQFT Above Finished: 1764
SQFT Total Finished: 1764
Structure Type: End of Row/Townhouse
Total Garage/Parking Spaces: 3
Utilities: Under Ground, Natural Gas Available, Cable TV
Water: Public
Local Schools
School District: COUNCIL ROCK
Listed By / Shown By
Listed By
Agency Name: Country Real Estate
Agency Phone: 2159562808
Shown By
Agent Name: The Katie Hall and Amanda Stevens Team
Agent Phone: (717) 855-7194
Agency Title: Berkshire Hathaway HomeServices Homesale Realty

 First American
Estimate Your Payment
Estimated Payment
$ 1,737.70 per month $1,123.69 Principal & Interest $466.75 Property Tax $147.26 Homeowner's Insurance


 Corporate Office - 215 S Centerville Rd. Lancaster, PA 17603
66 Ashley Dr, Warminster Ashley Dr | MLS# PABU2125230
This townhouse located at 66 Ashley Dr, Warminster Ashley Dr, Warminster, PA 18974 is currently listed for sale with an asking price of $504,900. This property was built in 2002 and has 2 bedrooms and 2 full and 1 partial baths with 1764 sq. ft. Ashley Dr, Warminster Ashley Dr is located in the IVYGREENE subdivision within the COUNCIL ROCK school district. Search IVYGREENE real estate on www.katiehallteam.com today.