



BEDS3
BATHS2 full 2 partial
SQUARE FEET2,414
MLS#MDHW2070698
STATUSACTIVE
PROPERTY TYPEResidential - Single Family
SUBDIVISIONWILLOWOOD
SCHOOLHOWARD COUNTY PUBLIC SCHOOLS
Property Description
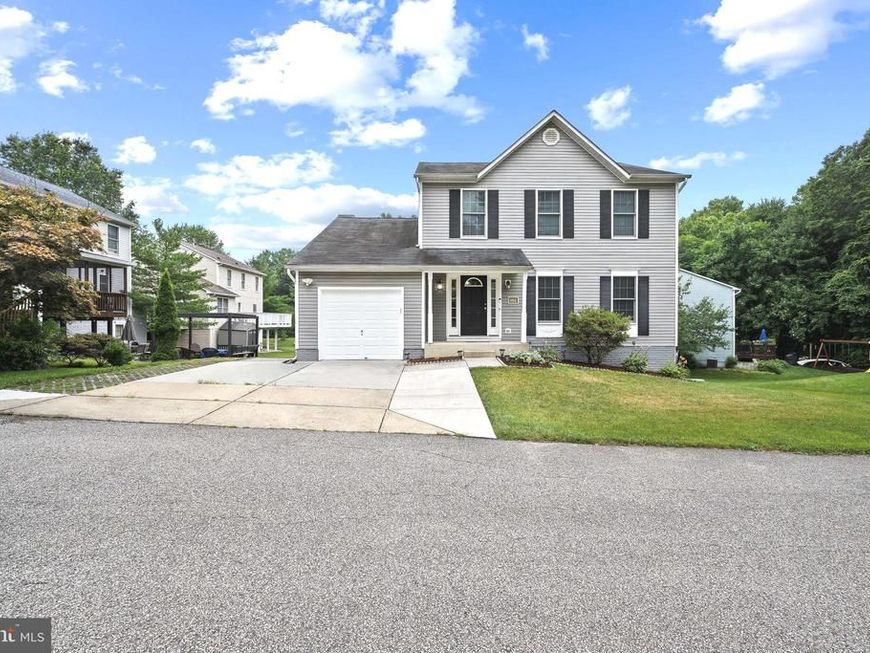
Welcome to this well-maintained home in the sought-after Willowood community! The main level features a spacious living room, formal dining room, and a cozy family room with a gas fireplace just off the updated kitchen. The kitchen offers granite countertops, stainless steel appliances, and plenty of workspace for cooking and entertaining. Upstairs, you'll find a spacious primary suite, two additional bedrooms, and two full baths updated with newer vanities and toilets. The walkout lower level includes a large recreation room plus a versatile bonus room with a stylish barn door, perfect for a home office, gym, playroom, or guest space. Enjoy outdoor living on the expansive deck with access from both the kitchen and living room, or relax on the patio overlooking the backyard. A garden bed and large storage shed add even more functionality. Recent updates within the last five years include a newer washer and dryer, water heater, finished garage with epoxy flooring, and an expanded driveway for additional parking. Conveniently located near I-95, Route 100, BWI Airport, shopping, dining, and parks, this move-in ready home offers the perfect combination of comfort, updates, and convenience. Schedule your private tour today!
Property Features
Property Type: Residential - Single Family
Basement: Fully Finished, Rear Entrance, Sump Pump, Walkout Level
Basement: Yes
Cooling: Ceiling Fan(s), Central A/C
Fireplaces: 1
Fuel Type: Natural Gas
Garage: 1
Heating: Forced Air
Home Style: Colonial
Lot Size: 0.12 Acres
Roof Type: Asphalt
Stories: 3.0
Taxes: $7,762
Year Built: 1995
Feature Descriptions
Additional Structures: Above Grade, Below Grade
Appliances: Built-In Microwave, Dishwasher, Disposal, Dryer, Oven/Range - Electric, Refrigerator, Washer, Water Heater
Building Name: WILLOWOOD HOA
Community Amenities: Common Grounds, Jog/Walk Path
Exterior: Sidewalks, Street Lights
Exterior: Frame
Fireplace: Gas/Propane
Flooring: Carpet, Ceramic Tile, Hardwood
HOA Fee: $30.00/Monthly
Interior: Floor Plan - Traditional, Kitchen - Island, Recessed Lighting, Family Room Off Kitchen, Pantry, Primary Bath(s), Wood Floors
Location: Suburban
Lot: Cul-de-sac, Flag, Front Yard, Rear Yard
Lot Dimensions: 0.12 Acre(S)
Parking Features: Concrete Driveway
Parking Notes: 1 Total Parking Spaces
Sewer: Public Sewer
Special View Info: Garden/Lawn, Street, Trees/Woods
SQFT Above Finished: 1704
SQFT Below Finished: 710
SQFT Total Finished: 2414
Structure Type: Detached
Total Garage/Parking Spaces: 1
Utilities: Cable TV Available
Water: Public
Windows: Double Pane
Local Schools
School District: HOWARD COUNTY PUBLIC SCHOOLS
Listed By / Shown By
Listed By
Agency Name: Samson Properties
Agency Phone: 3018542155
Shown By
Agent Name: The Katie Hall and Amanda Stevens Team
Agent Phone: (717) 855-7194
Agency Title: Berkshire Hathaway HomeServices Homesale Realty

 First American
Estimate Your Payment
Estimated Payment
$ 2,333.38 per month $1,491.13 Principal & Interest $646.83 Property Tax $195.42 Homeowner's Insurance


 Corporate Office - 215 S Centerville Rd. Lancaster, PA 17603
6584 Meadowfield Court | MLS# MDHW2070698
This single family home located at 6584 Meadowfield Court, Elkridge, MD 21075 is currently listed for sale with an asking price of $670,000. This property was built in 1995 and has 3 bedrooms and 2 full and 2 partial baths with 2414 sq. ft. Meadowfield Court is located in the WILLOWOOD subdivision within the HOWARD COUNTY PUBLIC SCHOOLS school district. Search WILLOWOOD real estate on www.katiehallteam.com today.