



BEDS3
BATHS2 full 1 partial
SQUARE FEET3,715
MLS#PALA2094252
STATUSPENDING
PROPERTY TYPEResidential - Townhouse
SUBDIVISIONCROSSGATES
SCHOOLPENN MANOR
Property Description
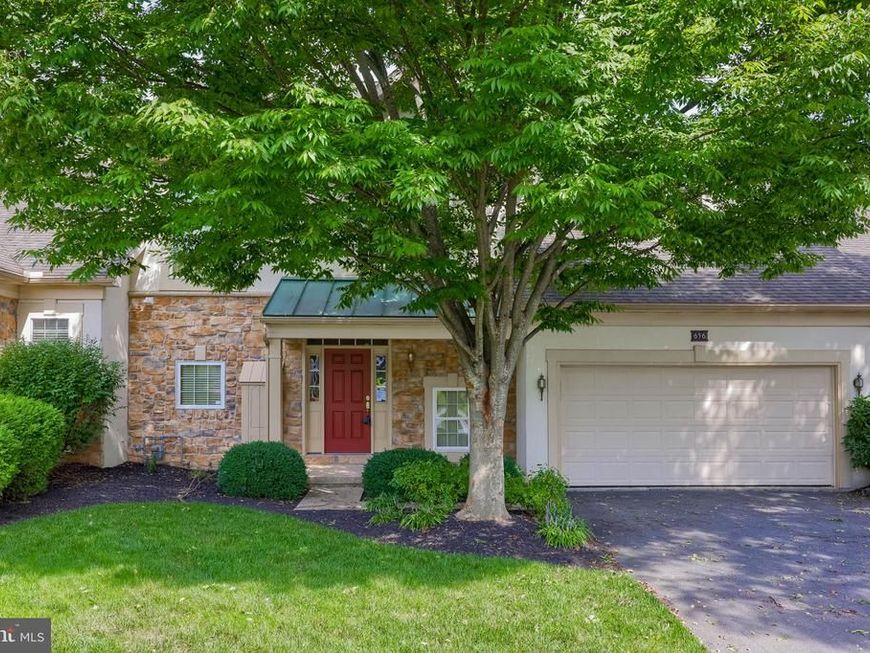
Welcome to **656 Crestgate Place**, where downsizing doesn’t mean downgrading. Set along the 18th tee box and fairway of Crossgates Golf Course, this beautifully appointed home offers the ease of first-floor living without asking you to give up the space, finishes, or entertaining areas you’ve grown accustomed to. With more than **2,700 square feet above grade plus over 900 finished square feet in the lower level**, this is the kind of home that makes the next chapter feel like an upgrade. The open main level was designed for comfortable everyday living and effortless entertaining. Rich **Brazilian cherry flooring** extends throughout much of the first floor, while the kitchen features granite countertops, tile backsplash, island, cooktop with range hood, wall oven, warming drawer, microwave and dishwasher. It opens seamlessly to the dining area and great room, where a fireplace flanked by custom built-ins creates a warm focal point. The oversized **first-floor primary suite** is a retreat of its own with a vaulted ceiling, skylight, two walk-in closets and a spacious bath featuring a ceramic tile walk-in shower, double vanity and granite countertops. First-floor laundry adds another layer of everyday convenience. Upstairs, two generously sized bedrooms, a full bath and a versatile loft nook provide plenty of room for guests, family, a home office or a quiet library—close enough when you need it, nicely separated when you don’t. And when it’s time to entertain, head downstairs. The expansive finished lower level adds more than 900 square feet and features a second fireplace, built-ins and a well-equipped bar with sink, wine refrigerator, microwave and dishwasher. Whether it becomes your game-day headquarters, movie room or gathering place for friends and family, there’s no shortage of room to enjoy it. The outdoor living may be the showstopper. A **screened porch, upper patio with direct access from the primary suite, and lower-level patio** create multiple places to relax, dine or simply watch the golfers play through against the backdrop of the 18th fairway. Located in the desirable **Crossgates community in Millersville**, the HOA takes care of lawn mowing and snow removal, giving you more time to enjoy your home and less time maintaining it. With substantial upgrades already in place, golf-course views and **immediate occupancy available**, 656 Crestgate Place offers something increasingly difficult to find: the convenience of downsizing, the space of a larger home, and the details you’d pay considerably more to recreate in new construction.
Property Features
Property Type: Residential - Townhouse
Basement: Yes
Basement: Daylight, Full, Full, Fully Finished
Cooling: Central A/C
Fireplaces: 2
Fuel Type: Natural Gas
Garage: 2
Heating: Forced Air
Home Style: Traditional
Lot Size: 0.19 Acres
Stories: 2.0
Taxes: $6,692
Year Built: 2004
Feature Descriptions
Additional Structures: Above Grade, Below Grade
Community Amenities: Baseball Field, Jog/Walk Path, Tennis Courts
Electric: 200+ Amp Service
Exterior: Stone
HOA Fee: $495.00/Quarterly
Lot Dimensions: 0.19 Acre(S)
Municipality: MANOR TWP
Parking Notes: 4 Total Parking Spaces
Sewer: Public Sewer
SQFT Above Finished: 2755
SQFT Below Finished: 960
SQFT Total Finished: 3715
Structure Type: Interior Row/Townhouse
Total Garage/Parking Spaces: 4
Water: Public
Local Schools
School District: PENN MANOR
Listed By / Shown By
Listed By
Agency Name: Berkshire Hathaway HomeServices Homesale Realty

Shown By
Agent Name: The Katie Hall and Amanda Stevens Team
Agent Phone: (717) 855-7194
 First American
Estimate Your Payment
Estimated Payment
$ 2,067.75 per month $1,335.12 Principal & Interest $557.67 Property Tax $174.97 Homeowner's Insurance


 Corporate Office - 215 S Centerville Rd. Lancaster, PA 17603
656 Crestgate Place | MLS# PALA2094252
This townhouse located at 656 Crestgate Place , Millersville, PA 17551 is currently listed for sale by Berkshire Hathaway HomeServices Homesale Realty, with an asking price of $599,900. This property was built in 2004 and has 3 bedrooms and 2 full and 1 partial baths with 3715 sq. ft. Crestgate Place is located in the CROSSGATES subdivision within the PENN MANOR school district. Search CROSSGATES real estate on www.katiehallteam.com today.