



BEDS3
BATHS2 full
SQUARE FEET1,762
MLS#PAYK2110026
STATUSACTIVE
PROPERTY TYPEResidential - Single Family
SCHOOLNORTHEASTERN YORK
Property Description
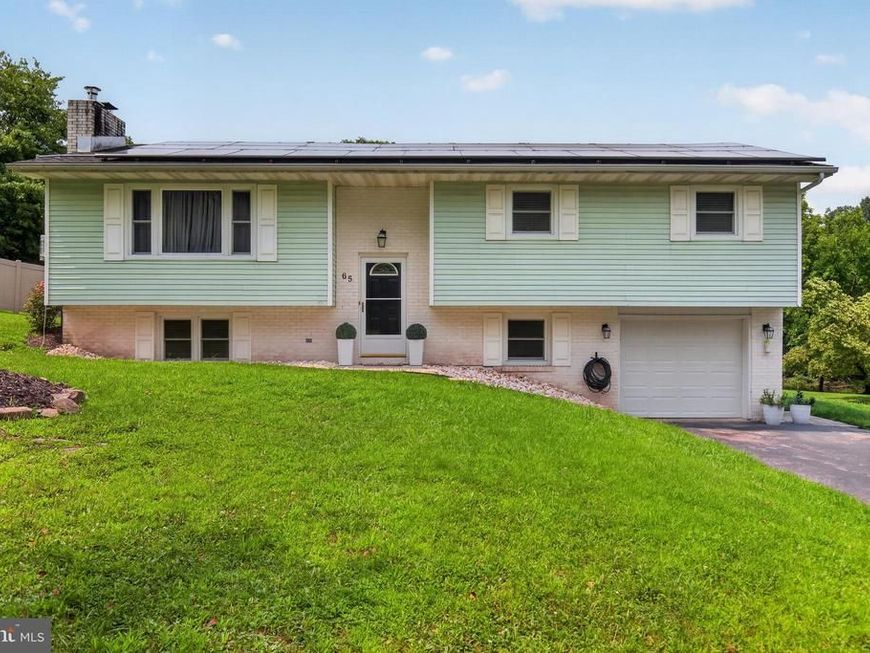
Welcome to this updated bi-level in Northeastern School District. This home invites you to enjoy the spacious living room with wood burning fire place, and the open floor plan with kitchen and dining areas overlooking the large backyard. Sliding glass door leads to the covered Patio. Brand new kitchen with appliances that convey. Two full, renovated bathrooms, new fixtures and floors throughout the home. Lower level is finished with laundry room, and family room that includes another wood burning fireplace and electric baseboard heat. One car garage has ample storage. Electric heat pump and Central Air. Owner is currently leasing solar panels with $292.06/monthly payment. Hot water heater replaced in 2023. Garage door has been updated with Smart technology. Septic tank was pumped in '25. Well tank and pump were replaced in '24, and well water tested in '26 -see Associated Docs for more info. Owner will provide summer and winter electric bills.
Property Features
Property Type: Residential - Single Family
Cooling: Central A/C
Fireplaces: 2
Fuel Type: Electric
Garage: 1
Heating: Heat Pump(s), Solar - Active, Baseboard - Electric
Home Style: Bi-level
Lot Size: 0.46 Acres
Stories: 1.5
Taxes: $4,329
Year Built: 1977
Feature Descriptions
Additional Structures: Above Grade, Below Grade
Appliances: Built-In Microwave, Dishwasher, Oven/Range - Electric, Refrigerator
Exterior: Vinyl Siding, Aluminum Siding, Brick
Fireplace: Brick, Wood
Interior: Breakfast Area, Carpet, Ceiling Fan(s), Dining Area, Bathroom - Stall Shower, Bathroom - Tub Shower
Location: Suburban
Lot: Backs to Trees
Lot Dimensions: 0.46 Acre(S)
Municipality: NEWBERRY TWP
Parking Notes: 5 Total Parking Spaces
Rooms: Living Room, Dining Room, Kitchen, Family Room, Laundry
Sewer: Mound System, On Site Septic, Holding Tank
Special View Info: Trees/Woods
SQFT Above Finished: 1262
SQFT Below Finished: 500
SQFT Total Finished: 1762
Structure Type: Detached
Total Garage/Parking Spaces: 5
Water: Well
Local Schools
School District: NORTHEASTERN YORK
Listed By / Shown By
Listed By
Agency Name: Iron Valley Real Estate of Central PA
Agency Phone: 7179964600
Shown By
Agent Name: The Katie Hall and Amanda Stevens Team
Agent Phone: (717) 855-7194
Agency Title: Berkshire Hathaway HomeServices Homesale Realty

 First American
Estimate Your Payment
Estimated Payment
$ 1,241.78 per month $778.95 Principal & Interest $360.75 Property Tax $102.08 Homeowner's Insurance


 Corporate Office - 215 S Centerville Rd. Lancaster, PA 17603
65 River Road | MLS# PAYK2110026
This single family home located at 65 River Road, York Haven, PA 17370 is currently listed for sale with an asking price of $350,000. This property was built in 1977 and has 3 bedrooms and 2 full baths with 1762 sq. ft. River Road is located within the NORTHEASTERN YORK school district. Search York Haven real estate on www.katiehallteam.com today.