



BEDS3
BATHS1 full 1 partial
SQUARE FEET1,440
MLS#PAAD2025344
STATUSACTIVE
PROPERTY TYPEResidential - Single Family
SUBDIVISIONRURAL AREA
SCHOOLUPPER ADAMS
Property Description
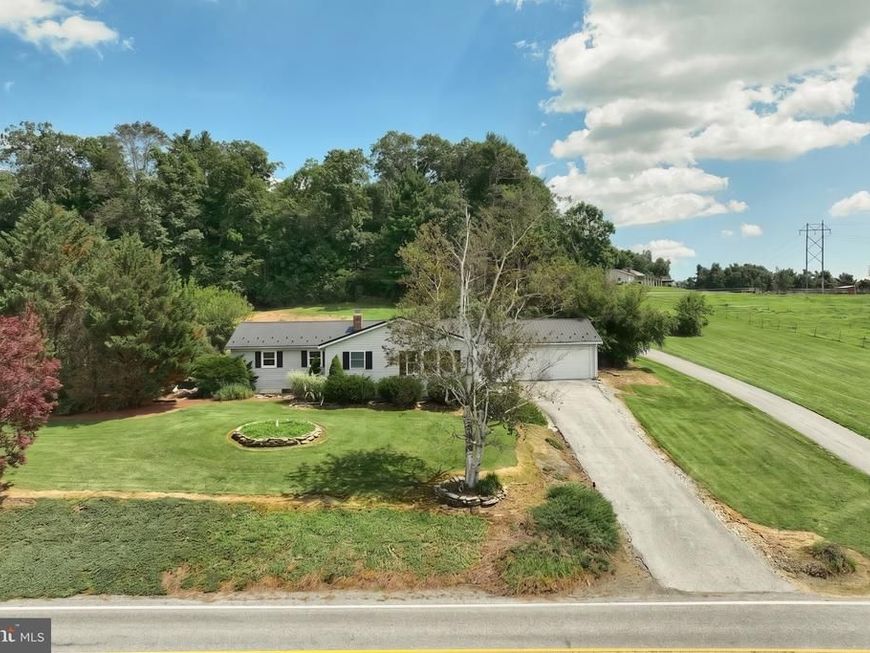
Breathtaking Mountain Views! Enjoy breathtaking mountain views right from your living room in this charming three-bedroom rancher situated in a beautiful rural setting. The home features a spacious kitchen with ample counter space and cabinetry, a formal dining room, first-floor laundry, and one-and-a-half baths. Step outside onto the rear deck and take in the peaceful surroundings and gorgeous views. Additional features include a full basement, attached two-car garage, newer metal roof, and a basement waterproofing system. The home is equipped with oil heat, central air conditioning, 200-amp electrical service, private well, and private septic. Located in the Upper Adams School District, this property offers the tranquility of country living while remaining convenient to everything. You're just minutes from Michaux State Forest, approximately 20 minutes from historic downtown Gettysburg, and only 15 minutes from Route 15, providing an easy commute toward Harrisburg or Maryland. Beautiful setting, spectacular views, and a convenient location—this is country living at its best!
Property Features
Property Type: Residential - Single Family
Basement: Yes
Basement: Walkout Stairs, Water Proofing System, Unfinished, Sump Pump, Outside Entrance, Interior Access
Cooling: Central A/C
Fuel Type: Oil
Garage: 2
Heating: Baseboard - Hot Water
Home Style: Ranch/Rambler
Lot Size: 0.39 Acres
Roof Type: Metal
Stories: 1.0
Taxes: $4,074
Year Built: 1968
Feature Descriptions
Accessibility: 2+ Access Exits, Entry Slope <1'
Additional Structures: Above Grade, Below Grade
Appliances: Built-In Range, Refrigerator
Electric: 200+ Amp Service
Exterior: Vinyl Siding
Flooring: Carpet, Hardwood, Vinyl
Interior: Bathroom - Tub Shower, Carpet, Entry Level Bedroom, Floor Plan - Traditional, Formal/Separate Dining Room, Kitchen - Island, Primary Bath(s), Wood Floors
Location: Near National Forest
Lot: Front Yard, Mountainous, Road Frontage, Rural, Sloping
Lot Dimensions: 0.39 Acre(S)
Municipality: MENALLEN TWP
Number of Rooms: 7
Parking Notes: 2 Total Parking Spaces
Pet Restrictions: No Pet Restrictions
Sewer: On Site Septic
Special View Info: Scenic Vista
SQFT Above Finished: 1440
SQFT Total Finished: 1440
Structure Type: Detached
Total Garage/Parking Spaces: 2
Utilities: Above Ground
Water: Well
Local Schools
High School: BIGLERVILLE
School District: UPPER ADAMS
Listed By / Shown By
Listed By
Agency Name: RE/MAX of Gettysburg
Agency Phone: 7173380881
Shown By
Agent Name: The Katie Hall and Amanda Stevens Team
Agent Phone: (717) 855-7194
Agency Title: Berkshire Hathaway HomeServices Homesale Realty

 First American
Estimate Your Payment
Estimated Payment
$ 1,044.07 per month $622.94 Principal & Interest $339.50 Property Tax $81.64 Homeowner's Insurance


 Corporate Office - 215 S Centerville Rd. Lancaster, PA 17603
65 Pine Grove Furnace Road | MLS# PAAD2025344
This single family home located at 65 Pine Grove Furnace Road, Aspers, PA 17304 is currently listed for sale with an asking price of $279,900. This property was built in 1968 and has 3 bedrooms and 1 full and 1 partial baths with 1440 sq. ft. Pine Grove Furnace Road is located in the RURAL AREA subdivision within the UPPER ADAMS school district. Search RURAL AREA real estate on www.katiehallteam.com today.