



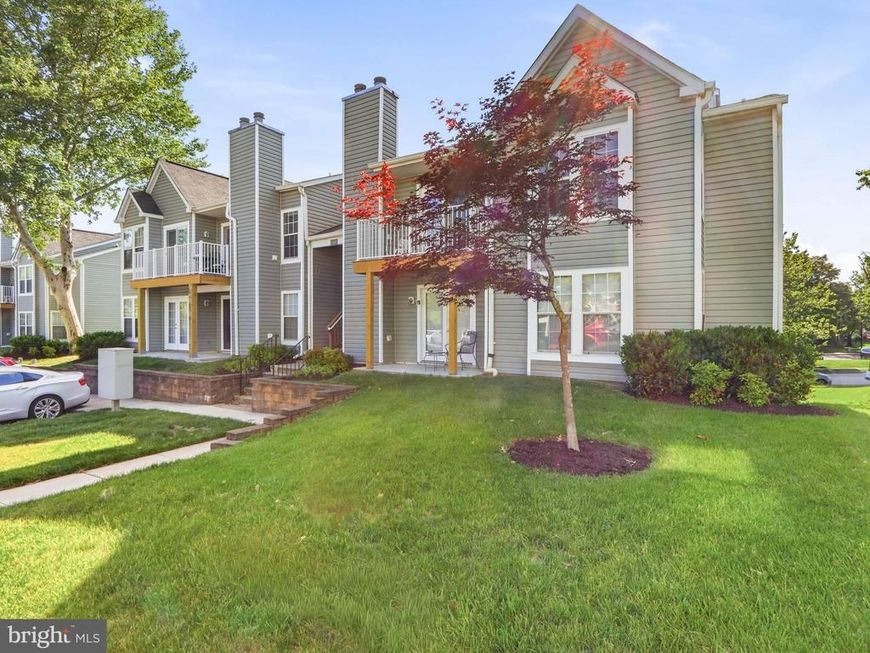
BEDS2
BATHS1 full
SQUARE FEET833
MLS#MDHW2068196
STATUSACTIVE
PROPERTY TYPEResidential - Condominium
SUBDIVISIONROCKBURN COMMONS II
SCHOOLHOWARD COUNTY PUBLIC SCHOOLS
Property Description
Welcome home to this charming main-level 2-bedroom, 1-bath residence offering comfort and convenience all on one level. Featuring stylish luxury vinyl plank flooring throughout, this bright and inviting home boasts an open-concept floor plan with a spacious living and dining area centered around a cozy fireplace. Step outside through the sliding doors to enjoy the private porch—perfect for relaxing or entertaining. The well-appointed kitchen includes stainless steel appliances, while the in-unit washer and dryer add everyday convenience. With its functional layout, modern finishes, and easy-access living, this move-in-ready home is a wonderful place to call your own.
Property Features
Property Type: Residential - Condominium
Cooling: Central A/C
Fireplaces: 1
Fuel Type: Electric
Heating: Forced Air, Heat Pump(s)
Home Style: Contemporary
Roof Type: Asphalt
Stories: 1.0
Taxes: $3,235
Year Built: 1987
Feature Descriptions
Additional Structures: Above Grade, Below Grade
Appliances: Dishwasher, Disposal, Microwave, Oven/Range - Electric, Oven - Self Cleaning, Refrigerator, Washer, Dryer - Electric
Exterior: Aluminum Siding
HOA Fee: $600.00/Monthly
Interior: Breakfast Area, Combination Kitchen/Dining, Kitchen - Table Space, Window Treatments, Floor Plan - Open
Lot: Corner, Cul-de-sac, Landscaping
Parking Notes: 0 Total Parking Spaces
Rooms: Living Room, Dining Room, Primary Bedroom, Bedroom 2,Kitchen
Sewer: Public Sewer
Special View Info: Garden/Lawn
SQFT Above Finished: 833
SQFT Total Finished: 833
Structure Type: Other
Total Garage/Parking Spaces: 0
Water: Public
Windows: Screens
Room Sizes
Dining Room: 8 x 5 Level - Main
Bedroom 2: 12 x 9 Level - Main
Kitchen: 8 x 6 Level - Main
Primary Bedroom: 13 x 12 Level - Main
Living Room: 15 x 15 Level - Main
Local Schools
School District: HOWARD COUNTY PUBLIC SCHOOLS
Listed By / Shown By
Listed By
Agency Name: Hyatt & Company Real Estate, LLC
Agency Phone: 4107056295
Shown By
Agent Name: The Katie Hall and Amanda Stevens Team
Agent Phone: (717) 855-7194
Agency Title: Berkshire Hathaway HomeServices Homesale Realty

 First American
Estimate Your Payment
Estimated Payment
$ 810.79 per month $478.50 Principal & Interest $269.58 Property Tax $62.71 Homeowner's Insurance


 Corporate Office - 215 S Centerville Rd. Lancaster, PA 17603
6460 Green Field Rd, Unit 204 | MLS# MDHW2068196
This condo located at 6460 Green Field Rd, Unit 204, Elkridge, MD 21075 is currently listed for sale with an asking price of $215,000. This property was built in 1987 and has 2 bedrooms and 1 full baths with 833 sq. ft. Green Field Rd, Unit 204 is located in the ROCKBURN COMMONS II subdivision within the HOWARD COUNTY PUBLIC SCHOOLS school district. Search ROCKBURN COMMONS II real estate on www.katiehallteam.com today.