



BEDS4
BATHS3 full 1 partial
SQUARE FEET1,914
MLS#MDMC2243162
STATUSACTIVE
PROPERTY TYPEResidential - Townhouse
SUBDIVISIONTAKOMA PARK
SCHOOLMONTGOMERY COUNTY PUBLIC SCHOOLS
Property Description
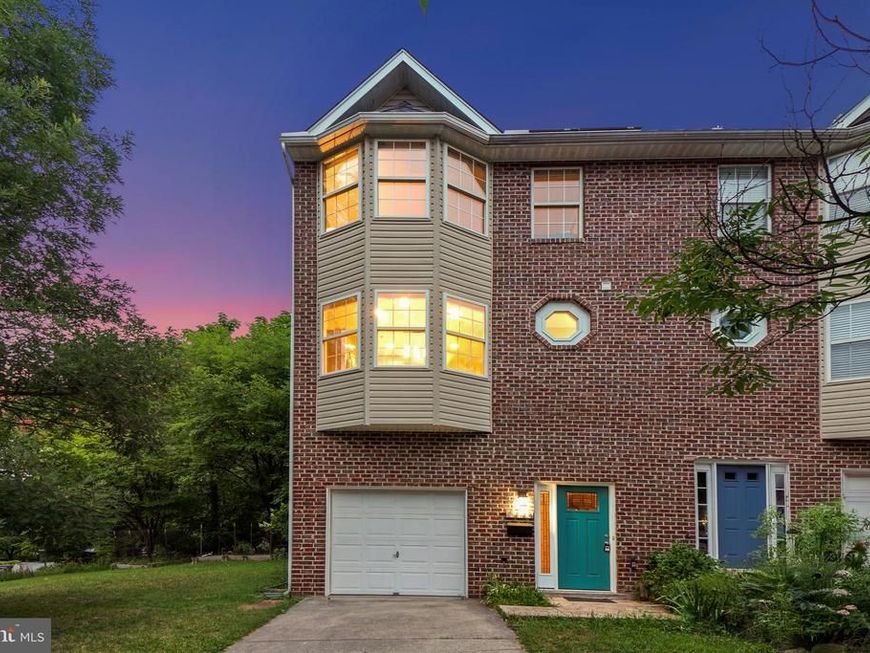
Nestled along the scenic Sligo Mill Neighborhood Conservation Area, this beautifully renovated end-unit townhome offers peaceful wooded views, an exceptional sense of privacy, and nearly 2,000 square feet of thoughtfully designed living space. Built in 2000, and subsequently thoroughly renovated, this three-level home features four bedrooms, three full bathrooms, a powder room, an open-concept floor plan, inviting outdoor living spaces, an attached garage, and no HOA. Designed for modern living, the sun-filled main level showcases an open-concept layout enhanced by hardwood flooring and tasteful finishes throughout. The spacious living room is accented by a gas fireplace, crown molding, recessed lighting, and direct access to a private deck overlooking the picturesque parkland. The living room flows seamlessly into the dining area and beautifully renovated chef's kitchen, appointed with stainless steel appliances, granite countertops, a center island breakfast bar with a five-burner gas cooktop, a bay window, tile flooring, pantry, and a conveniently located powder room with a porthole window. The upper level features three bedrooms and two beautifully updated full bathrooms. The primary suite showcases wood flooring, generous closet space with an organizing system, and a charming bay window. Its en-suite bathroom has been tastefully updated with a double vanity and a jetted soaking tub. The entry level offers direct access to the attached garage, an LG laundry closet, and a private en-suite fourth bedroom with vaulted ceilings and access to the side yard. Outdoor living is just as inviting, with a private deck off the living room overlooking the wooded conservation area and a backyard that extends your enjoyment of the peaceful setting. The attached garage offers secure parking, a workshop area, and additional storage. Nestled within the Orchard Avenue townhome community, this residence backs to the tranquil 6.5-acre Sligo Mill Neighborhood Conservation Area, an undeveloped parkland managed by the City of Takoma Park. A community garden and playground are just half a block away, and numerous walking trails weave through the neighborhood, fostering a deep connection to nature. Enjoy convenient access to downtown Washington, DC via North Capitol Street, Metro, or bus, along with shopping, dining, entertainment, and the Takoma Metro Station, precisely a mile away!
Property Features
Property Type: Residential - Townhouse
Cooling: Central A/C
Fireplaces: 1
Fuel Type: Natural Gas
Garage: 1
Heating: Forced Air
Home Style: Colonial
Lot Size: 0.07 Acres
Roof Type: Architectural Shingle
Stories: 3.0
Taxes: $10,977
Year Built: 2000
Feature Descriptions
Additional Structures: Above Grade, Below Grade
Appliances: Stove, Oven - Wall, Refrigerator, Dishwasher, Disposal, Dryer, Washer, Stainless Steel Appliances, Cooktop
Exterior: Exterior Lighting, Sidewalks, Street Lights
Exterior: Frame
Fireplace: Gas/Propane
Flooring: Ceramic Tile, Wood, Vinyl
Interior: Wood Floors, Upgraded Countertops, Primary Bath(s), Pantry, Formal/Separate Dining Room, Floor Plan - Open, Entry Level Bedroom, Crown Moldings, Kitchen - Eat-In, Kitchen - Gourmet, Kitchen - Island, Recessed Lighting
Location: Suburban
Lot: Backs - Parkland, Backs to Trees, SideYard(s), Corner
Lot Dimensions: 0.07 Acre(S)
Municipality: City of Takoma Park
Number of Rooms: 12
Parking Features: Concrete Driveway
Parking Notes: 2 Total Parking Spaces
Pet Restrictions: No Pet Restrictions
Rooms: Living Room, Dining Room, Primary Bedroom, Bedroom 2,Bedroom 3,Bedroom 4,Kitchen, Foyer, Laundry, Primary Bathroom, Full Bath, Half Bath
Sewer: Public Sewer
Special View Info: Garden/Lawn, Trees/Woods
SQFT Above Finished: 1914
SQFT Total Finished: 1914
Structure Type: End of Row/Townhouse
Total Garage/Parking Spaces: 2
Water: Public
Windows: Bay/Bow
Room Sizes
Primary Bathroom: 10 x 7 Level - Upper 2
Local Schools
High School: MONTGOMERY BLAIR
Middle School: TAKOMA PARK
Elementary School: TAKOMA PARK
School District: MONTGOMERY COUNTY PUBLIC SCHOOLS
Listed By / Shown By
Listed By
Agency Name: Perennial Real Estate
Agency Phone: 3014506999
Shown By
Agent Name: The Katie Hall and Amanda Stevens Team
Agent Phone: (717) 855-7194
Agency Title: Berkshire Hathaway HomeServices Homesale Realty

 First American
Estimate Your Payment
Estimated Payment
$ 2,739.74 per month $1,613.54 Principal & Interest $914.75 Property Tax $211.46 Homeowner's Insurance


 Corporate Office - 215 S Centerville Rd. Lancaster, PA 17603
6443 Orchard Avenue | MLS# MDMC2243162
This townhouse located at 6443 Orchard Avenue, Takoma Park, MD 20912 is currently listed for sale with an asking price of $725,000. This property was built in 2000 and has 4 bedrooms and 3 full and 1 partial baths with 1914 sq. ft. Orchard Avenue is located in the TAKOMA PARK subdivision within the MONTGOMERY COUNTY PUBLIC SCHOOLS school district. Search TAKOMA PARK real estate on www.katiehallteam.com today.