



BEDS3
BATHS2 full
SQUARE FEET1,620
MLS#PAYK2107390
STATUSACTIVE
PROPERTY TYPEResidential - Mobile Home
SUBDIVISIONTALL OAKS MHP
SCHOOLDOVER AREA
Property Description
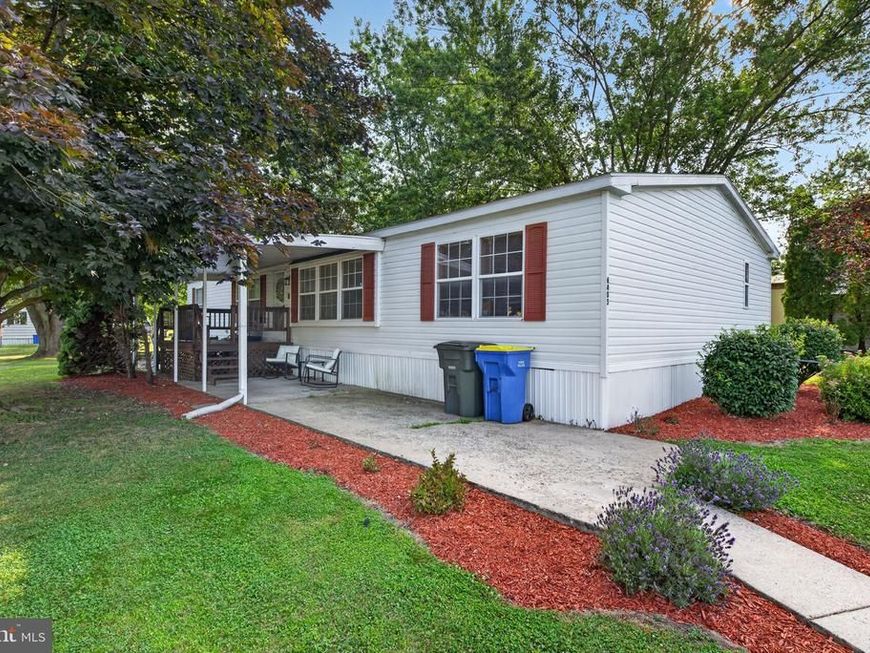
Welcome to 6405 Dupont Ave. Dover PA, a mobile home offering a comfortable and functional layout. Relax on the covered front deck, the perfect spot to enjoy your morning coffee or unwind at the end of the day. Step inside to a spacious living room featuring a cozy fireplace that creates a warm and inviting atmosphere. The modern kitchen is designed for everyday living with a center island that provides additional prep space. There is a primary BR with an en-suite bathroom that connects directly to a spacious walk-in closet. Two additional bedrooms provide plenty of space for family, guests, or a home office, while a second full bathroom and a dedicated laundry room add to the home’s practicality. With its thoughtful floor plan and inviting living spaces, this home is ready for its next owner. Keep cool with central air conditioning. Lot rent is $645 per month. Schedule your showing today!
Property Features
Property Type: Residential - Mobile Home
Cooling: Central A/C
Fireplaces: 1
Fuel Type: Natural Gas
Heating: Forced Air
Home Style: Modular/Pre-Fabricated
Stories: 1.0
Taxes: $1,251
Year Built: 1996
Feature Descriptions
Additional Structures: Above Grade, Below Grade
Appliances: Dishwasher, Oven/Range - Gas, Built-In Microwave, Refrigerator
Electric: Circuit Breakers
Exterior: Vinyl Siding
HOA Fee: $645.00/Monthly
Municipality: DOVER TWP
Parking Features: Asphalt Driveway
Parking Notes: 2 Total Parking Spaces
Rooms: Living Room, Dining Room, Primary Bedroom, Bedroom 2,Bedroom 3,Kitchen, Laundry, Bathroom 2,Primary Bathroom
Sewer: Public Sewer
SQFT Above Finished: 1620
SQFT Total Finished: 1620
Structure Type: Manufactured
Total Garage/Parking Spaces: 2
Water: Public
Room Sizes
Living Room: 19 x 18 Level - Main
Dining Room: 13 x 10 Level - Main
Kitchen: 13 x 15 Level - Main
Laundry: 6 x 7 Level - Main
Primary Bedroom: 16 x 14 Level - Main
Primary Bathroom: 9 x 14 Level - Main
Bedroom 2: 13 x 10 Level - Main
Bedroom 3: 13 x 15 Level - Main
Local Schools
High School: DOVER AREA
School District: DOVER AREA
Listed By / Shown By
Listed By
Agency Name: Cavalry Realty, LLC
Agency Phone: 7172833770
Shown By
Agent Name: The Katie Hall and Amanda Stevens Team
Agent Phone: (717) 855-7194
Agency Title: Berkshire Hathaway HomeServices Homesale Realty

 First American
Estimate Your Payment
Estimated Payment
$ 406.32 per month $267.07 Principal & Interest $104.25 Property Tax $35.00 Homeowner's Insurance


 Corporate Office - 215 S Centerville Rd. Lancaster, PA 17603
6405 Dupont Avenue | MLS# PAYK2107390
This single family home located at 6405 Dupont Avenue , Dover, PA 17315 is currently listed for sale with an asking price of $120,000. This property was built in 1996 and has 3 bedrooms and 2 full baths with 1620 sq. ft. Dupont Avenue is located in the TALL OAKS MHP subdivision within the DOVER AREA school district. Search TALL OAKS MHP real estate on www.katiehallteam.com today.