



BEDS3
BATHS3 full 1 partial
SQUARE FEET2,320
MLS#MDAA2149366
STATUSACTIVE
PROPERTY TYPEResidential - Townhouse
SUBDIVISIONCREEKSIDE VILLAGE
SCHOOLANNE ARUNDEL COUNTY PUBLIC SCHOOLS
Property Description
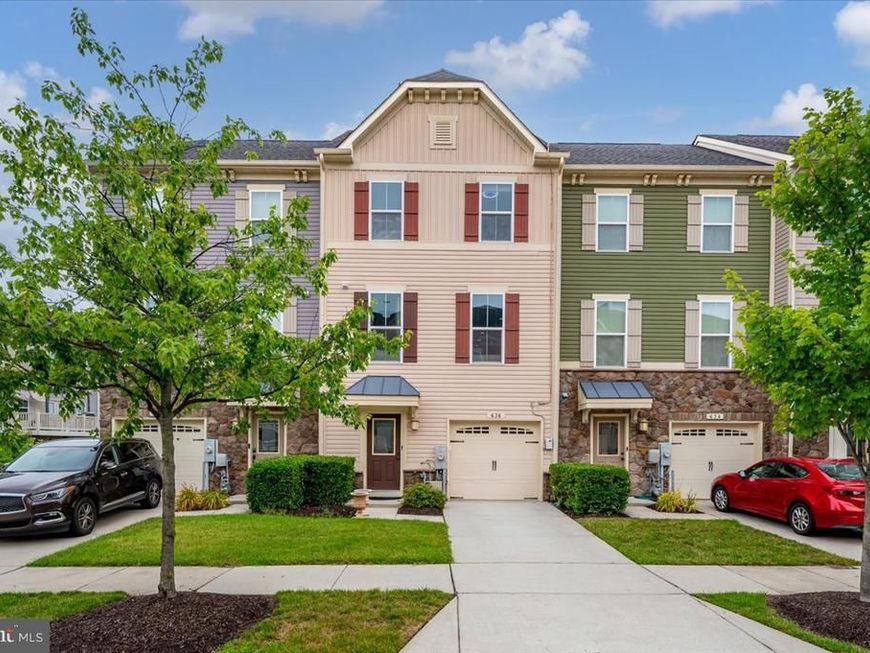
Welcome to Creekside Village! This beautifully updated 3-bedroom, 3.5-bath townhome offers three finished levels, a 1-car garage, and a flexible floor plan designed for today's lifestyle. Freshly painted throughout with new carpeting, the home features hardwood flooring on the main level and hardwood staircases on all three levels. The open-concept main floor includes a spacious family room, half bath, and a well-appointed kitchen featuring 42" dark maple cabinetry, granite countertops, tiled backsplash, stainless steel appliances, a large center island with decorative pendant lighting, bar-top seating, and recessed lighting throughout. Step outside to the spacious Trex deck, perfect for entertaining or relaxing. Upstairs, the owner's suite features tray ceilings, a walk-in closet, and a private bath with a dual granite vanity, a soaking tub, and a separate tiled shower with a seat bench. Two additional bedrooms offer ample closet space and share a full hall bath. A convenient upper-level laundry room includes an energy-efficient washer and dryer. The finished walkout lower level offers exceptional flexibility, with a spacious recreation room, a full bath, and a separate kitchenette complete with granite countertops, a stainless steel refrigerator, a below-counter microwave, and ceramic tile flooring. Featuring a closet and direct access to the fully fenced rear yard and stone paver patio, this versatile space functions perfectly as a guest suite, home office, fitness area, media room, or additional living space. Additional features include window treatments throughout and an existing Tesla/SolarCity solar energy system designed to help offset utility costs. Purchaser to assume existing solar agreement. Enjoy all the amenities Creekside Village has to offer, including a community pool, clubhouse, fitness center, playgrounds, basketball court, dog park, walking trails, and community green spaces. Conveniently located near shopping, dining, Fort Meade, Baltimore, Annapolis, and major commuter routes. As an added benefit, Creekside Village does not have a front-foot benefit fee. Move-in ready and thoughtfully updated, this home offers the space, features, and location today's buyers are looking for.
Property Features
Property Type: Residential - Townhouse
Cooling: Ceiling Fan(s), Central A/C, Programmable Thermostat
Fuel Type: Natural Gas
Garage: 1
Heating: 90% Forced Air, Programmable Thermostat
Home Style: Colonial
Lot Size: 0.04 Acres
Roof Type: Architectural Shingle
Stories: 3.0
Taxes: $4,646
Year Built: 2014
Feature Descriptions
Additional Structures: Above Grade, Below Grade
Appliances: Built-In Microwave, Dishwasher, Disposal, Dryer, Energy Efficient Appliances, Extra Refrigerator/Freezer, Icemaker, Microwave, Oven/Range - Gas, Refrigerator, Stainless Steel Appliances, Washer
Community Amenities: Bike Trail, Club House, Common Grounds, Dog Park, Fitness Center, Jog/Walk Path, Party Room, Pool - Outdoor, Tot Lots/Playground, Picnic Area
Electric: Circuit Breakers
Exterior: Vinyl Siding, Stone, Mixed
Exterior: Bump-outs, Extensive Hardscape
Fencing: Fully, Vinyl
Flooring: Carpet, Ceramic Tile, Hardwood, Engineered Wood
HOA Fee: $106.00/Monthly
Interior: Bathroom - Soaking Tub, Bathroom - Stall Shower, Bathroom - Tub Shower, Carpet, Ceiling Fan(s), Crown Moldings, Family Room Off Kitchen, Floor Plan - Open, Kitchen - Gourmet, Kitchen - Island, Kitchenette, Pantry, Recessed Lighting, Walk-in Closet(s), Window Treatments, Wood Floors
Lot: Backs - Open Common Area
Lot Dimensions: 0.04 Acre(S)
Parking Features: Concrete Driveway
Parking Notes: 2 Total Parking Spaces
Pet Restrictions: No Pet Restrictions
Sewer: Public Sewer
SQFT Above Finished: 2320
SQFT Total Finished: 2320
Structure Type: Interior Row/Townhouse
Total Garage/Parking Spaces: 2
Utilities: Cable TV Available, Natural Gas Available, Under Ground
Water: Public
Windows: Double Pane, Double Hung, Vinyl Clad
Local Schools
School District: ANNE ARUNDEL COUNTY PUBLIC SCHOOLS
Listed By / Shown By
Listed By
Agency Name: EXIT First Realty
Agency Phone: 3013528100
Shown By
Agent Name: The Katie Hall and Amanda Stevens Team
Agent Phone: (717) 855-7194
Agency Title: Berkshire Hathaway HomeServices Homesale Realty

 First American
Estimate Your Payment
Estimated Payment
$ 1,557.43 per month $1,034.67 Principal & Interest $387.17 Property Tax $135.60 Homeowner's Insurance


 Corporate Office - 215 S Centerville Rd. Lancaster, PA 17603
636 Foxwood Drive | MLS# MDAA2149366
This townhouse located at 636 Foxwood Drive, Glen Burnie, MD 21060 is currently listed for sale with an asking price of $464,900. This property was built in 2014 and has 3 bedrooms and 3 full and 1 partial baths with 2320 sq. ft. Foxwood Drive is located in the CREEKSIDE VILLAGE subdivision within the ANNE ARUNDEL COUNTY PUBLIC SCHOOLS school district. Search CREEKSIDE VILLAGE real estate on www.katiehallteam.com today.