



BEDS4
BATHS2 full 1 partial
SQUARE FEET2,704
MLS#MDCH2058420
STATUSACTIVE
PROPERTY TYPEResidential - Single Family
SUBDIVISIONNORMANDY FARMS
SCHOOLCHARLES COUNTY PUBLIC SCHOOLS
Property Description
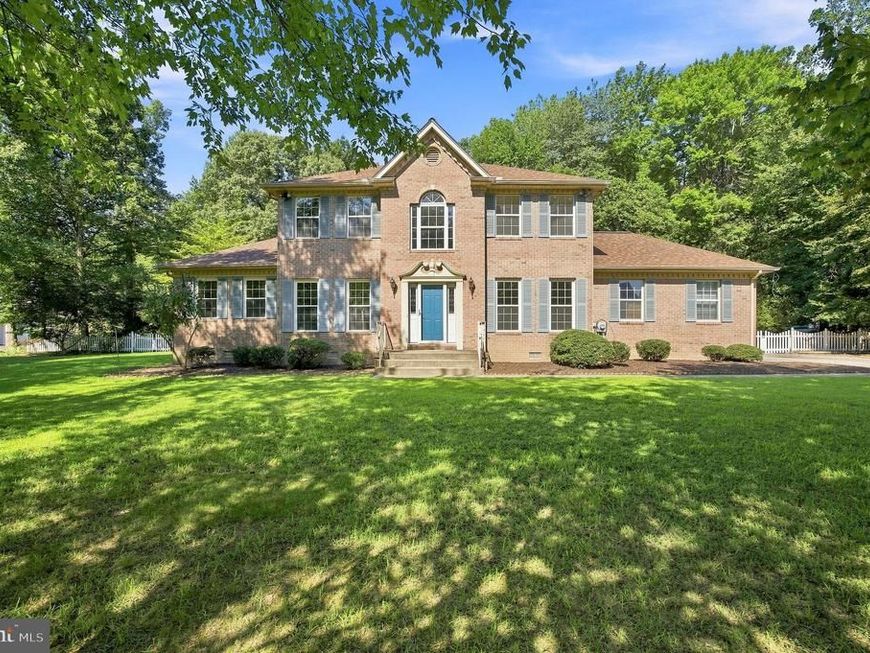
Bring your vision and finish this spacious brick-front Colonial in sought after La Plata! This property is ready for someone to transform it into the home they've envisioned. With the major layout already in place, the possibilities are exciting. The thoughtfully designed floor plan offers 4 bedrooms and 2.5 baths, including a desirable main-level primary suite with a large primary bath and private access directly to the rear deck. The main level also features a kitchen with dining area and an impressive two-story family room with 2 story brick surround that will create a dramatic focal point once completed. Outside, enjoy a large covered deck overlooking a level lot with plenty of room for outdoor living, entertaining, gardening, or recreation. The 2 story garage perfect for parking, workshop, or additional storage. The roof & lower level windows less than 2 years old. This is a rare opportunity for a buyer, investor, or contractor looking to create a customized home that fits their needs. AI-GENERATED IMAGES ARE INCLUDED TO ILLUSTRATE THE POTENTIAL FINISHED LOOK AND ARE FOR CONCEPTUAL PURPOSES ONLY; THEY DO NOT REPRESENT THE CURRENT CONDITION OF THE PROPERTY. Bring your contractor, bring your imagination, and unlock the potential of this unique property! Contact listing agent for information about a Seller Paid Escrow Loan Program! SEE AGENT REMARKS FOR MORE INFO.
Property Features
Property Type: Residential - Single Family
Cooling: Central A/C
Fireplaces: 1
Fuel Type: Electric
Garage: 2
Heating: Heat Pump(s)
Home Style: Colonial
Lot Size: 1.01 Acres
Stories: 2.0
Taxes: $6,285
Year Built: 1994
Feature Descriptions
Additional Structures: Above Grade, Below Grade
Exterior: Brick Front, Vinyl Siding
Fencing: Rear
Lot: Backs to Trees
Lot Dimensions: 1.01 Acre(S)
Parking Notes: 2 Total Parking Spaces
Rooms: Living Room, Dining Room, Primary Bedroom, Bedroom 2,Bedroom 3,Bedroom 4,Kitchen, Family Room, Foyer, Breakfast Room, Laundry, Bedroom 6
Sewer: Septic Exists
SQFT Above Finished: 2704
SQFT Total Finished: 2704
Structure Type: Detached
Total Garage/Parking Spaces: 2
Water: Well
Local Schools
School District: CHARLES COUNTY PUBLIC SCHOOLS
Listed By / Shown By
Listed By
Agency Name: CENTURY 21 New Millennium
Agency Phone: 3016099000
Shown By
Agent Name: The Katie Hall and Amanda Stevens Team
Agent Phone: (717) 855-7194
Agency Title: Berkshire Hathaway HomeServices Homesale Realty

 First American
Estimate Your Payment
Estimated Payment
$ 1,719.44 per month $1,057.14 Principal & Interest $523.75 Property Tax $138.54 Homeowner's Insurance


 Corporate Office - 215 S Centerville Rd. Lancaster, PA 17603
6313 Grant Chapman Drive | MLS# MDCH2058420
This single family home located at 6313 Grant Chapman Drive , La Plata, MD 20646 is currently listed for sale with an asking price of $475,000. This property was built in 1994 and has 4 bedrooms and 2 full and 1 partial baths with 2704 sq. ft. Grant Chapman Drive is located in the NORMANDY FARMS subdivision within the CHARLES COUNTY PUBLIC SCHOOLS school district. Search NORMANDY FARMS real estate on www.katiehallteam.com today.