



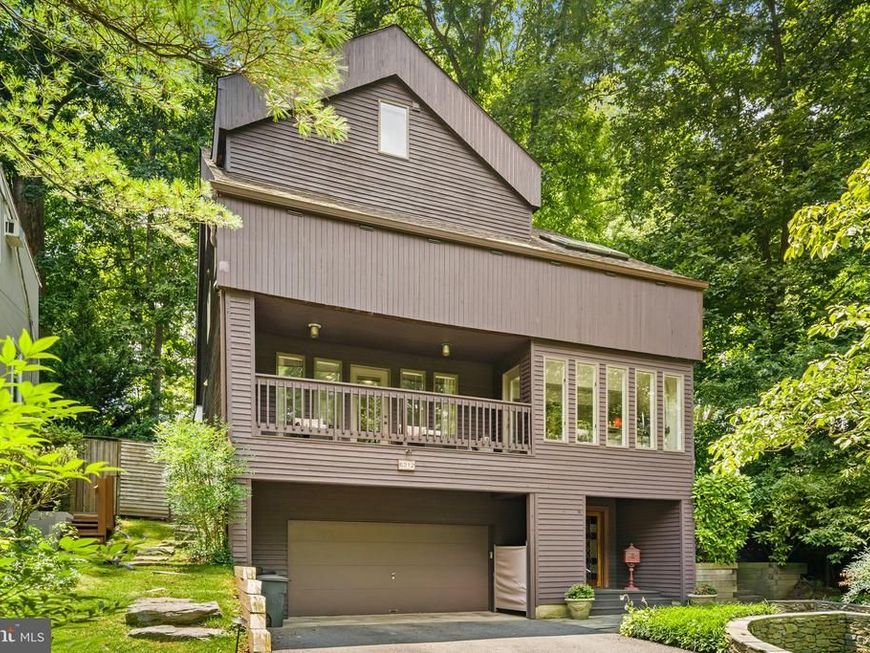
BEDS5
BATHS4 full 1 partial
SQUARE FEET3,078
MLS#MDMC2232152
STATUSACTIVE
PROPERTY TYPEResidential - Single Family
SUBDIVISIONGLEN ECHO HEIGHTS
SCHOOLMONTGOMERY COUNTY PUBLIC SCHOOLS
Property Description
Welcome to 6312 Massachusetts Ave, an exceptional luxury residence located in one of Bethesda’s most sought-after school districts, including Walt Whitman High School. This stunning 5-bedroom, 4 full and 1 half bath home offers the perfect blend of elegance, comfort, and modern living. Designed for both everyday living and entertaining, the home features spacious interiors filled with natural light and thoughtful finishes throughout. Step outside to your own private backyard oasis—beautifully landscaped with a serene water fountain, creating a peaceful and sophisticated retreat. Enjoy unmatched convenience with a bus stop just steps from your front door, providing effortless access to public transportation and an easy commute into DC. Ideally located just minutes from Glen Echo Park, where you can enjoy trails, arts, and outdoor recreation. A rare opportunity to own a luxury home that perfectly balances lifestyle, location, and accessibility. Mortgage savings may be available for buyers of this listing.
Property Features
Property Type: Residential - Single Family
Cooling: Central A/C
Fireplaces: 2
Fuel Type: Natural Gas
Garage: 2
Heating: 90% Forced Air
Home Style: Contemporary
Lot Size: 0.21 Acres
Stories: 4.0
Taxes: $16,013
Year Built: 1984
Feature Descriptions
Additional Structures: Above Grade, Below Grade
Appliances: Stove, Refrigerator, Microwave, Dishwasher, Disposal, Washer, Dryer, Humidifier
Exterior: Frame
Interior: Ceiling Fan(s)
Lot Dimensions: 0.21 Acre(S)
Parking Notes: 2 Total Parking Spaces
Sewer: Public Sewer
SQFT Above Finished: 3078
SQFT Total Finished: 3078
Structure Type: Detached
Total Garage/Parking Spaces: 2
Water: Public
Local Schools
School District: MONTGOMERY COUNTY PUBLIC SCHOOLS
Listed By / Shown By
Listed By
Agency Name: Redfin Corp
Agency Phone: 2027597581
Shown By
Agent Name: The Katie Hall and Amanda Stevens Team
Agent Phone: (717) 855-7194
Agency Title: Berkshire Hathaway HomeServices Homesale Realty

 First American
Estimate Your Payment
Estimated Payment
$ 5,711.89 per month $3,870.26 Principal & Interest $1,334.42 Property Tax $507.21 Homeowner's Insurance


 Corporate Office - 215 S Centerville Rd. Lancaster, PA 17603
6312 Massachusetts Avenue | MLS# MDMC2232152
This single family home located at 6312 Massachusetts Avenue, Bethesda, MD 20816 is currently listed for sale with an asking price of $1,739,000. This property was built in 1984 and has 5 bedrooms and 4 full and 1 partial baths with 3078 sq. ft. Massachusetts Avenue is located in the GLEN ECHO HEIGHTS subdivision within the MONTGOMERY COUNTY PUBLIC SCHOOLS school district. Search GLEN ECHO HEIGHTS real estate on www.katiehallteam.com today.