



BEDS4
BATHS3 full 2 partial
SQUARE FEET3,406
MLS#PABU2128450
STATUSACTIVE
PROPERTY TYPEResidential - Single Family
SUBDIVISIONEAGLES MERE
SCHOOLNESHAMINY
Property Description
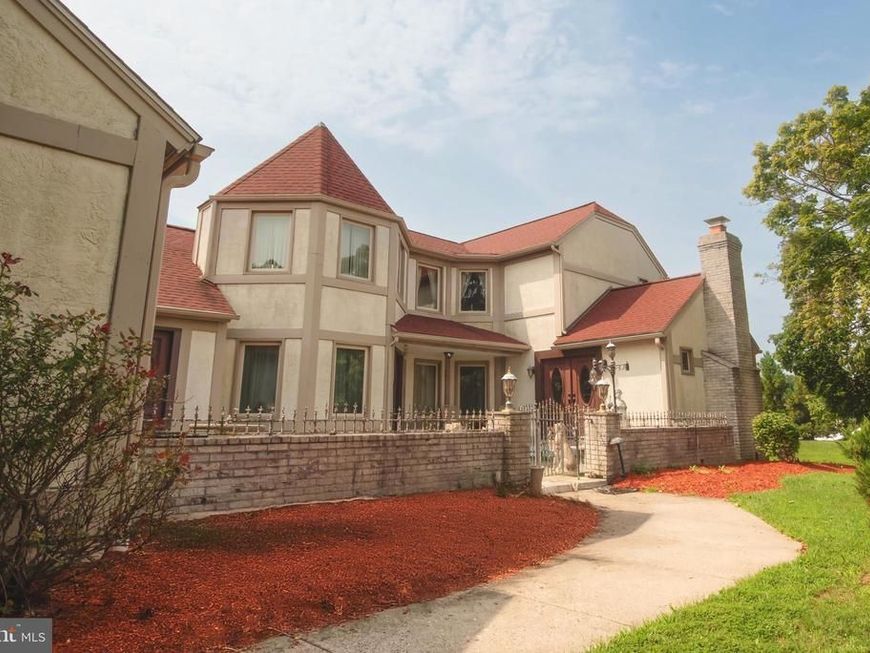
Welcome to this beautiful dream home located in the desirable community of Langhorne, PA. This spacious and inviting 4-bedroom, 5-bathroom home (3 full baths and 2 half baths) offers the space, warmth, and beauty homeowners have been waiting for. As you enter through the elegant center doors, you are greeted by beautiful wood flooring throughout the first floor, a thoughtfully designed wood handrail, and a stunning living room filled with natural light. From the moment you walk in, you can easily imagine creating lasting memories with family and friends for years to come. Continue down the hallway and discover the spacious kitchen, featuring a large island with granite countertops and a built-in electric stove. The kitchen also includes a newer refrigerator, double oven (currently in need of repair), and an abundance of counter space for cooking, entertaining, and storing all your favorite kitchen gadgets and cookware. Just beyond the kitchen is an elegant dining room, perfect for family dinners, holiday gatherings, and entertaining guests. The dining area offers a beautiful view of the backyard, plenty of room for a large dining table and china cabinet, and a layout that allows the table to be easily expanded for larger gatherings. Convenient access to the spacious private laundry area is also nearby, with the washer and dryer included. On the opposite side of the home, you'll find a spacious family room featuring beautiful wood flooring and a wood-burning fireplace. With plenty of natural sunlight streaming into the room, this inviting space creates a cozy and relaxing atmosphere for quiet evenings or gatherings with family and friends. Step through the back door onto your new deck and take in the large, expansive backyard, featuring a lush, thick carpet of green grass. Whether you envision outdoor entertaining, gardening, recreation, or simply enjoying peaceful afternoons outdoors, this backyard offers endless possibilities. The property also features a 3-car garage with built-in shelving for additional storage, as well as an attic area above the garage. The first-floor primary suite provides exceptional flexibility and space. The generously sized bedroom includes a private full bathroom and ample room for a sitting area, love seats, a full-size couch, or a large-screen television. The possibilities are endless when designing this space to fit your lifestyle. The bedroom also offers plenty of closet space for an extensive wardrobe. Upstairs, you'll find three additional bedrooms. The first bedroom features its own private full bathroom, while a second full bathroom is conveniently accessible from the hallway. The remaining two bedrooms each offer individual closets and comfortable layouts, making them ideal for children, family members, or overnight guests. Additional updates include a new roof and replacement windows completed in 2022. With generous living spaces, a first-floor primary suite, multiple bathrooms, a three-car garage, beautiful outdoor space, and a convenient Langhorne location, this home offers an exceptional opportunity to create the lifestyle you've been dreaming of. Come see the possibilities and make this beautiful Langhorne home your own!
Property Features
Property Type: Residential - Single Family
Basement: Yes
Basement: Improved
Cooling: Central A/C
Fireplaces: 2
Fuel Type: Oil
Heating: Central
Lot Size: 0.83 Acres
Stories: 2.0
Taxes: $17,887
Year Built: 1988
Feature Descriptions
Additional Structures: Above Grade
Appliances: Oven - Self Cleaning, Dishwasher, Disposal, Trash Compactor
Electric: Circuit Breakers
Exterior: Stucco
Flooring: Wood
Interior: Primary Bath(s), Butlers Pantry, Intercom, Kitchen - Eat-In
Lot Dimensions: 0.83 Acre(S)
Municipality: MIDDLETOWN TWP
Pet Restrictions: No Pet Restrictions
Sewer: Public Sewer
SQFT Above Finished: 3406
SQFT Total Finished: 3406
Structure Type: Detached
Water: Public
Local Schools
High School: NESHAMINY
Middle School: MAPLE POINT
School District: NESHAMINY
Listed By / Shown By
Listed By
Agency Name: Opus Elite Real Estate
Agency Phone: 2153956277
Shown By
Agent Name: The Katie Hall and Amanda Stevens Team
Agent Phone: (717) 855-7194
Agency Title: Berkshire Hathaway HomeServices Homesale Realty

 First American
Estimate Your Payment
Estimated Payment
$ 4,508.75 per month $2,668.45 Principal & Interest $1,490.58 Property Tax $349.71 Homeowner's Insurance


 Corporate Office - 215 S Centerville Rd. Lancaster, PA 17603
630 White Ash | MLS# PABU2128450
This single family home located at 630 White Ash, Langhorne, PA 19047 is currently listed for sale with an asking price of $1,199,000. This property was built in 1988 and has 4 bedrooms and 3 full and 2 partial baths with 3406 sq. ft. White Ash is located in the EAGLES MERE subdivision within the NESHAMINY school district. Search EAGLES MERE real estate on www.katiehallteam.com today.