



BEDS1
BATHS1 full
SQUARE FEET956
MLS#MDBA2222184
STATUSACTIVE
PROPERTY TYPEResidential - Single Family
SUBDIVISIONMOUNT WASHINGTON
SCHOOLBALTIMORE CITY PUBLIC SCHOOLS
Property Description
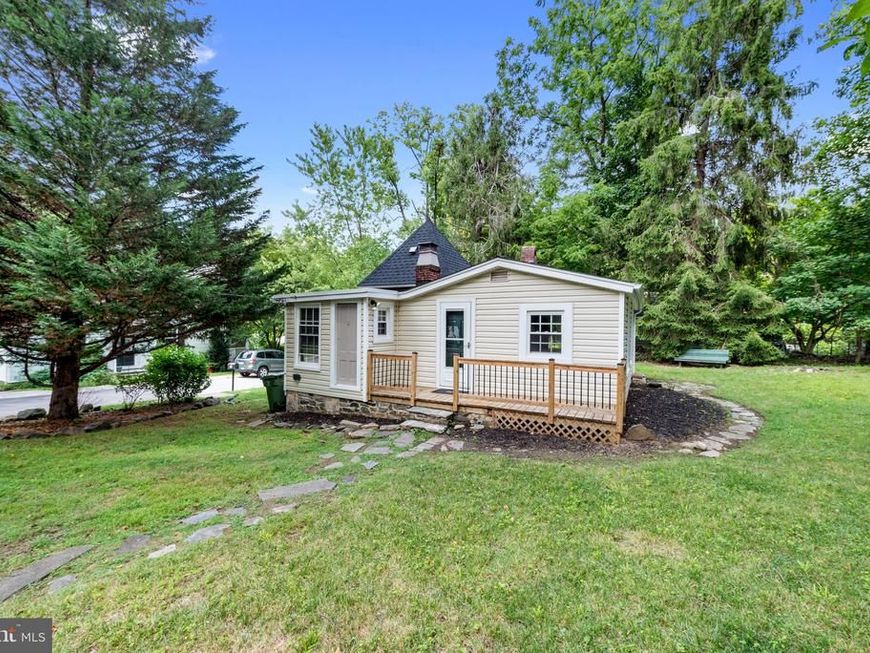
Welcome home to this charming cottage in the "Mount Washington" neighborhood. Offering a spacious living - dining room area with fireplace. The Galley kitchen(2013) has stainless steel appliances and granite counter tops. The bedroom has ample closets and vaulted ceiling. Hall bath has been remodeled (2103) and there is an office or bonus space plus laundry in the basement through the trap door. Updates Include: Siding(2019), HVAC(2016), Maintained Slate Roof on original part of the house/Asphalt (2025), Windows( 2025 & 2018), Updated Electrical Panel(2013), Porch & Gutters(2025), Fireplace"AS IS"...Perfect for a First-Time Buyer...
Property Features
Property Type: Residential - Single Family
Basement: Sump Pump, Unfinished, Connecting Stairway, Interior Access
Basement: Yes
Cooling: Central A/C, Window Unit(s)
Fireplaces: 1
Fuel Type: Natural Gas
Heating: 90% Forced Air
Home Style: Cottage
Lot Size: 0.18 Acres
Roof Type: Asphalt, Slate
Stories: 1.5
Taxes: $4,623
Year Built: 1875
Feature Descriptions
Additional Structures: Above Grade, Below Grade
Appliances: Stainless Steel Appliances, Refrigerator, Oven/Range - Gas, Built-In Microwave, Dishwasher, Disposal, Washer, Dryer
Exterior: Vinyl Siding
Fireplace: Mantel(s)
Flooring: Wood, Carpet, Ceramic Tile
Lot Dimensions: 0.18 Acre(S)
Municipality: Baltimore City
Rooms: Living Room, Kitchen, Bedroom 1,Office, Bathroom 1
Sewer: Public Sewer
SQFT Above Finished: 956
SQFT Total Finished: 956
Structure Type: Detached
Water: Public
Windows: Double Hung
Room Sizes
Living Room: 24 x 15 Level - Main
Kitchen: 10 x 8 Level - Main
Office: 9 x 7 Level - Main
Bedroom 1: 15 x 11 Level - Main
Local Schools
School District: BALTIMORE CITY PUBLIC SCHOOLS
Listed By / Shown By
Listed By
Agency Name: O'Conor, Mooney & Fitzgerald
Agency Phone: 4103218800
Shown By
Agent Name: The Katie Hall and Amanda Stevens Team
Agent Phone: (717) 855-7194
Agency Title: Berkshire Hathaway HomeServices Homesale Realty

 First American
Estimate Your Payment
Estimated Payment
$ 1,089.82 per month $622.94 Principal & Interest $385.25 Property Tax $81.64 Homeowner's Insurance


 Corporate Office - 215 S Centerville Rd. Lancaster, PA 17603
6204 Gernand Road | MLS# MDBA2222184
This single family home located at 6204 Gernand Road , Baltimore, MD 21209 is currently listed for sale with an asking price of $279,900. This property was built in 1875 and has 1 bedrooms and 1 full baths with 956 sq. ft. Gernand Road is located in the MOUNT WASHINGTON subdivision within the BALTIMORE CITY PUBLIC SCHOOLS school district. Search MOUNT WASHINGTON real estate on www.katiehallteam.com today.