



BEDS4
BATHS2 full 1 partial
SQUARE FEET3,148
MLS#MDHW2073010
STATUSACTIVE
PROPERTY TYPERental - Single Family
SUBDIVISIONVILLAGE OF HICKORY RIDGE
SCHOOLHOWARD COUNTY PUBLIC SCHOOLS
Property Description
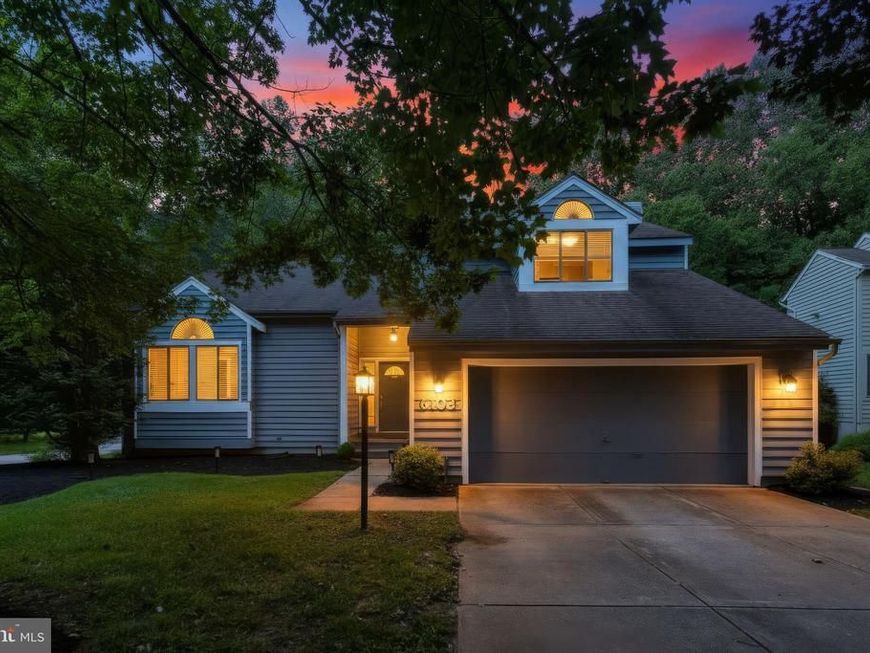
Just, WOW! Welcome to this beautiful 4 bedroom, 2.5 bath home tucked away on a premium lot backing to mature trees in Columbia’s desirable Hickory Ridge community. The spacious open floor plan creates an inviting flow throughout the main living areas, with hardwood floors and an incredible kitchen featuring crisp white cabinetry, granite countertops, stainless steel appliances, a striking glass-tile backsplash, and a large center island perfect for everyday living or entertaining. The luxurious primary suite offers a private retreat with a spacious walk-in closet and beautifully appointed en-suite bath. The finished walk-out lower level provides additional flexible living space for a recreation room, home office, gym, or media area. The fireplace is decorative only and is not functional. Step outside and enjoy the peaceful wooded setting from the deck, with nature right in your backyard. Ideally located near Columbia’s parks, trails, pools, shopping, dining, and community amenities, with convenient access to Routes 29, 32, 100, and I-95 for an easy commute to Baltimore, Washington, D.C., Fort Meade, and NSA. This is a home that truly offers space, style, privacy, and an exceptional Columbia location.
Property Features
Property Type: Rental - Single Family
Basement: Yes
Basement: Daylight, Partial, Full, Outside Entrance, Interior Access, Walkout Level
Cooling: Ceiling Fan(s), Central A/C
Fireplaces: 1
Fuel Type: Electric
Garage: 2 car attached
Heating: Heat Pump(s)
Home Style: Contemporary
Lot Size: 0.33 Acres
Roof Type: Asphalt
Stories: 3.0
Year Built: 1987
Feature Descriptions
Additional Structures: Above Grade, Below Grade
Appliances: Disposal, Dishwasher, Dryer, Exhaust Fan, Icemaker, Oven/Range - Electric, Refrigerator, Range Hood, Washer
Community Amenities: Common Grounds, Basketball Courts, Jog/Walk Path, Pool Mem Avail, Pool - Indoor, Pool - Outdoor, Racquet Ball, Recreational Center, Putting Green, Riding/Stables, Tennis Courts, Tennis - Indoor, Tot Lots/Playground, Volleyball Courts
Exterior: Vinyl Siding
Fireplace: Fireplace - Glass Doors
Interior: Dining Area, Breakfast Area, Kitchen - Table Space, Kitchen - Eat-In, Primary Bath(s), Built-Ins, Window Treatments, Upgraded Countertops, Wood Floors, Recessed Lighting, Floor Plan - Open
Lot: Backs to Trees, Landscaping, Premium
Lot Dimensions: 0.33 Acre(S)
Rooms: Living Room, Dining Room, Primary Bedroom, Bedroom 2,Bedroom 3,Bedroom 4,Kitchen, Game Room, Family Room, Foyer, Storage Room
Sewer: Public Sewer
SQFT Above Finished: 2648
SQFT Below Finished: 500
SQFT Total Finished: 3148
Structure Type: Detached
Total Garage/Parking Spaces: 2
Utilities: Cable TV Available
Water: Public
Windows: Double Pane, Screens
Local Schools
School District: HOWARD COUNTY PUBLIC SCHOOLS
Listed By / Shown By
Listed By
Agency Name: Weichert Realtors - McKenna & Vane
Agency Phone: 4103813331
Shown By
Agent Name: The Katie Hall and Amanda Stevens Team
Agent Phone: (717) 855-7194
Agency Title: Berkshire Hathaway HomeServices Homesale Realty

 First American


 Corporate Office - 215 S Centerville Rd. Lancaster, PA 17603
6103 Triangle Drive | MLS# MDHW2073010
This property located at 6103 Triangle Drive, Columbia, MD 21044 is currently listed for rent with an asking price of $4,200 / Monthly. Triangle Drive is located within the HOWARD COUNTY PUBLIC SCHOOLS school district. Search Columbia real estate on www.katiehallteam.com today.