



BEDS4
BATHS2 full 1 partial
SQUARE FEET2,776
MLS#PALH2016636
STATUSACTIVE
PROPERTY TYPEResidential - Single Family
SUBDIVISIONGERMANSVILLE
SCHOOLNORTHWESTERN LEHIGH
Property Description
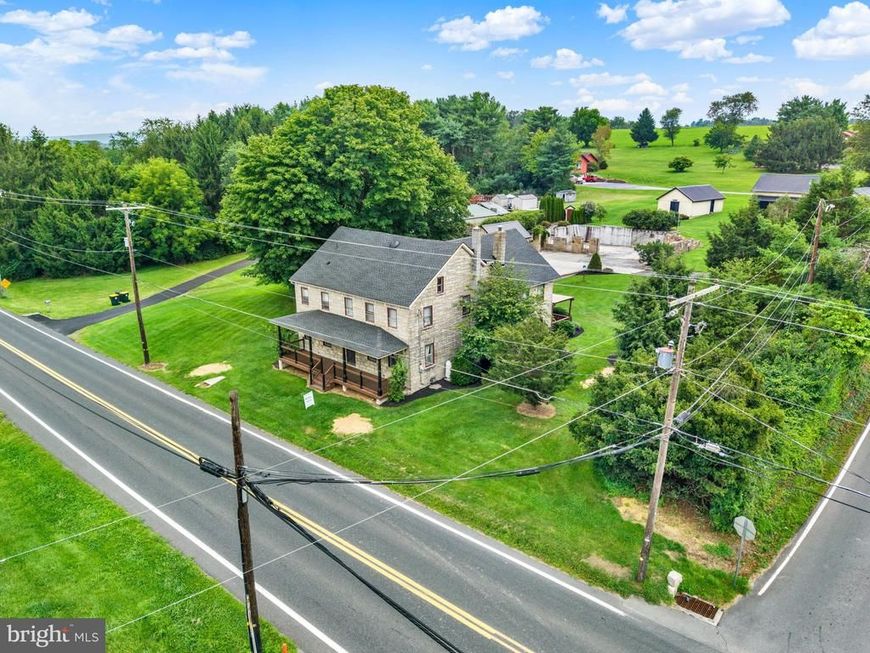
This charming farmhouse, built in 1835, offers a perfect blend of historic character and modern comfort. With 4 spacious bedrooms and 2.5 baths, the home features a traditional floor plan that invites gatherings. The gourmet kitchen, complete with an island and energy-efficient appliances, is a chef's dream. Enjoy cozy evenings by one of the five fireplaces, or unwind in the inviting living spaces adorned with wood and tile flooring. Step outside to a beautifully landscaped 1.23-acre corner lot, featuring extensive hardscaping, a play area, and multiple outbuildings, including a utility shed and a second garage. The outdoor spaces are perfect for entertaining or simply enjoying the serene rural setting. Located in the peaceful Germansville community, this home offers ample parking with an 8-car detached garage and convenient access to local amenities. Experience the warmth and charm of this unique property, where every detail has been thoughtfully designed for comfort and enjoyment.
Property Features
Property Type: Residential - Single Family
Basement: Yes
Basement: Full, Interior Access, Outside Entrance, Poured Concrete
Cooling: Attic Fan, Ceiling Fan(s), Central A/C, Window Unit(s
Fireplaces: 5
Fuel Type: Oil
Garage: 8
Heating: Baseboard - Hot Water, Radiator
Home Style: Farmhouse/National Folk
Lot Size: 1.23 Acres
Roof Type: Asphalt, Metal
Stories: 2.5
Taxes: $5,188
Year Built: 1835
Feature Descriptions
Accessibility: 2+ Access Exits
Additional Structures: Above Grade, Below Grade
Appliances: Built-In Microwave, Built-In Range, Dishwasher, Dryer - Electric, Energy Efficient Appliances, Exhaust Fan, Oven - Self Cleaning, Oven/Range - Electric, Refrigerator, Washer
Exterior: Stucco, Log
Exterior: Boat Storage, Extensive Hardscape, Exterior Lighting, Outbuilding(s), Play Area, Secure Storage, Sidewalks, Stone Retaining Walls
Fireplace: Electric, Gas/Propane
Flooring: Carpet, Engineered Wood, Wall to Wall Carpeting, Wood, Tile/Brick
Interior: Additional Stairway, Attic, Attic/House Fan, Bathroom - Walk-In Shower, Bathroom - Tub Shower, Breakfast Area, Built-Ins, Carpet, Ceiling Fan(s), Dining Area, Floor Plan - Traditional, Formal/Separate Dining Room, Kitchen - Gourmet, Kitchen - Country, Kitchen - Island, Recessed Lighting, Walk-in Closet(s), Window Treatments, Wood Floors
Location: Corner Lot/Unit
Lot: Corner, Landscaping, Level, Not In Development, Road Frontage, Rural
Lot Dimensions: 1.23 Acre(S)
Municipality: HEIDELBERG TWP
Number of Rooms: 16
Parking Notes: 8 Total Parking Spaces
Rooms: Living Room, Dining Room, Primary Bedroom, Bedroom 2,Bedroom 3,Kitchen, Family Room, Breakfast Room, Bedroom 1,Laundry, Office, Recreation Room, Bathroom 1,Primary Bathroom, Half Bath
Sewer: Private Septic Tank
SQFT Above Finished: 2776
SQFT Total Finished: 2776
Structure Type: Detached
Total Garage/Parking Spaces: 8
Utilities: Above Ground, Electric Available, Propane
Water: Well
Windows: Double Hung
Room Sizes
Primary Bedroom: 13 x 13 Level - Upper 1
Primary Bathroom: 14 x 6 Level - Upper 1
Bedroom 1: 14 x 12 Level - Upper 1
Bedroom 2: 14 x 12 Level - Upper 1
Bedroom 3: 13 x 13 Level - Upper 1
Bathroom 1: 8 x 7 Level - Upper 1
Living Room: 21 x 13 Level - Main
Dining Room: 17 x 11 Level - Main
Kitchen: 15 x 14 Level - Main
Breakfast Room: 11 x 7 Level - Main
Office: 12 x 6 Level - Main
Laundry: 7 x 6 Level - Main
Half Bath: 5 x 4 Level - Main
Recreation Room: 16 x 11 Level - Main
Family Room: 13 x 12 Level - Main
Local Schools
School District: NORTHWESTERN LEHIGH
Listed By / Shown By
Listed By
Agency Name: Northwest Territory Real Estate Services, LLC
Agency Phone: 6102981404
Shown By
Agent Name: The Katie Hall and Amanda Stevens Team
Agent Phone: (717) 855-7194
Agency Title: Berkshire Hathaway HomeServices Homesale Realty

 First American
Estimate Your Payment
Estimated Payment
$ 2,068.28 per month $1,446.40 Principal & Interest $432.33 Property Tax $189.55 Homeowner's Insurance


 Corporate Office - 215 S Centerville Rd. Lancaster, PA 17603
6103 Route 309 | MLS# PALH2016636
This single family home located at 6103 Route 309 , Germansville, PA 18053 is currently listed for sale with an asking price of $649,900. This property was built in 1835 and has 4 bedrooms and 2 full and 1 partial baths with 2776 sq. ft. Route 309 is located in the GERMANSVILLE subdivision within the NORTHWESTERN LEHIGH school district. Search GERMANSVILLE real estate on www.katiehallteam.com today.