



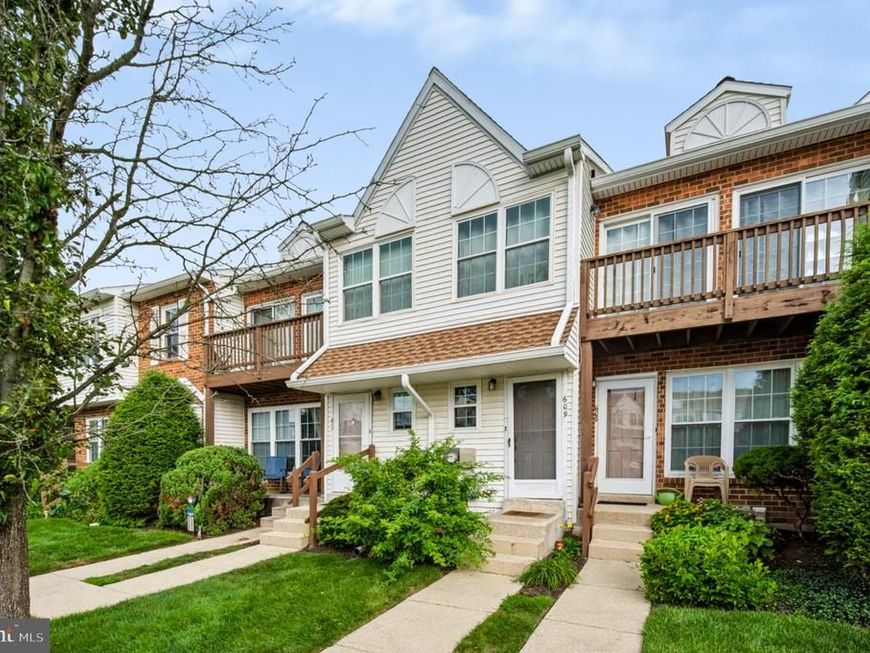
BEDS2
BATHS1 full
SQUARE FEET903
MLS#PAMC2192180
STATUSACTIVE
PROPERTY TYPEResidential - Condominium
SUBDIVISIONNORTHRIDGE ESTATES
SCHOOLNORRISTOWN AREA
Property Description
Welcome home to this low-maintenance, light-filled second-floor condo in desirable Northridge Estates! Offering an effortless one-level open layout, this home is designed for both easy daily living and comfortable entertaining. At the center of the home is a spacious great room where the open kitchen, dining area, and main living space blend seamlessly. Large sliding glass doors lead directly to your private front balcony, letting in plenty of natural sunlight. The fully equipped kitchen features ample cabinet space, a pantry closet with shelving, and essential appliances including a refrigerator, range, microwave, and dishwasher. Down the hallway, you will find two generously sized bedrooms with expansive closet storage. The primary bedroom features its own private second balcony overlooking the community pool—a peaceful spot for morning coffee. A full central bathroom, oversized linen closet, dedicated in-unit laundry with washer and dryer included, utility room, and pulldown attic stairs ensure you have all the convenience and extra storage space you need. Enjoy a maintenance-free lifestyle where the monthly association covers lawn care, snow removal, exterior maintenance, trash service, and common area upkeep. Community amenities include a swimming pool, tennis courts, and a clubhouse. Ideally located within the Norristown Area School District with quick access to Route 202, Route 422, public transit, and premier shopping and dining in King of Prussia. Schedule your private tour today!
Property Features
Property Type: Residential - Condominium
Cooling: Central A/C
Fuel Type: Natural Gas
Heating: Forced Air, Central
Home Style: Colonial
Stories: 1.0
Taxes: $3,352
Year Built: 1988
Feature Descriptions
Additional Structures: Above Grade
Appliances: Dryer, Oven/Range - Gas, Refrigerator, Washer
Condo/Coop Fee: $104.00/Quarterly
Exterior: Frame, Vinyl Siding
HOA Fee: $295.00/Monthly
Municipality: WEST NORRITON TWP
Number of Rooms: 5
Parking Notes: 2 Total Parking Spaces
Pet Restrictions: Cats OK, Dogs OK
Rooms: Living Room, Dining Room, Kitchen, Bathroom 1,Bathroom 2,Full Bath
Sewer: Public Sewer
SQFT Above Finished: 903
SQFT Total Finished: 903
Structure Type: Unit/Flat/Apartment
Total Garage/Parking Spaces: 2
Water: Public
Room Sizes
Bathroom 1: 12 x 11 Level - Main
Bathroom 2: 11 x 10 Level - Main
Living Room: 17 x 11 Level - Main
Dining Room: 9 x 10 Level - Main
Kitchen: 9 x 10 Level - Main
Local Schools
School District: NORRISTOWN AREA
Listed By / Shown By
Listed By
Agency Name: Realty One Group Supreme
Agency Phone: 6103213730
Shown By
Agent Name: The Katie Hall and Amanda Stevens Team
Agent Phone: (717) 855-7194
Agency Title: Berkshire Hathaway HomeServices Homesale Realty

 First American
Estimate Your Payment
Estimated Payment
$ 896.06 per month $545.26 Principal & Interest $279.33 Property Tax $71.46 Homeowner's Insurance


 Corporate Office - 215 S Centerville Rd. Lancaster, PA 17603
609 Glen Lane | MLS# PAMC2192180
This condo located at 609 Glen Lane, Norristown, PA 19403 is currently listed for sale with an asking price of $245,000. This property was built in 1988 and has 2 bedrooms and 1 full baths with 903 sq. ft. Glen Lane is located in the NORTHRIDGE ESTATES subdivision within the NORRISTOWN AREA school district. Search NORTHRIDGE ESTATES real estate on www.katiehallteam.com today.