



BEDS3
BATHS2 full
SQUARE FEET1,996
MLS#PAMC2185678
STATUSACTIVE
PROPERTY TYPEResidential - Single Family
SCHOOLHATBORO-HORSHAM
Property Description
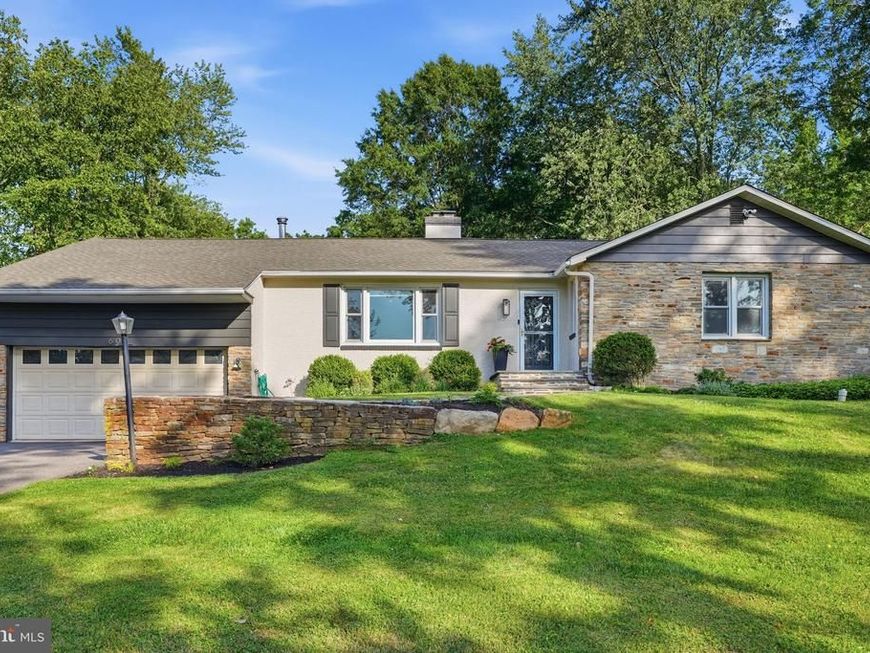
Welcome home to this beautifully maintained and thoughtfully updated ranch-style home, perfectly situated on a serene, tree-lined lot with an expansive backyard that is sure to impress. Offering a welcoming blend of modern updates and timeless charm, this home features an abundance of natural light, quality finishes, and versatile living spaces ideal for both relaxing and entertaining. This home sits on a private 1-acre lot and boasts an open, sun-filled floor plan. The spacious living room features hardwood floors and a striking floor-to-ceiling stone fireplace. The family room/den offers rich wood paneling, beamed and vaulted ceilings, skylights, and a rustic wood-burning stove featured on a raised stone platform with beautiful stonework rising behind it. The gourmet kitchen has been beautifully updated with white quartz countertops, a large center island, Italian porcelain tile and radiant flooring, stainless steel appliances, vaulted ceilings, and multiple skylights that fill the space with light. Comfortable bedrooms include a primary suite with a luxurious updated bath featuring marble throughout and radiant flooring, plus additional well-finished rooms with hardwood floors. The hallway bath offers a marble tub shower, quartz vanity top, and radiant flooring. Outside, the expansive 1-acre grounds include a large composite deck perfect for dining and entertaining, mature trees, lush lawn, and raised garden beds. Additional highlights include a detached shed and attached garage. This move-in ready ranch combines single-level convenience, recent updates, and private outdoor tranquility on a full acre. Book your showing now before this must-see home goes under contract!
Property Features
Property Type: Residential - Single Family
Cooling: Central A/C
Fireplaces: 1
Fuel Type: Oil
Garage: 2
Heating: Forced Air
Home Style: Ranch/Rambler
Lot Size: 1.00 Acres
Roof Type: Shingle, Pitched
Stories: 1.0
Taxes: $5,755
Year Built: 1955
Feature Descriptions
Accessibility: Level Entry - Main
Additional Structures: Above Grade, Below Grade
Appliances: Dishwasher, Dryer, Freezer, Oven - Single, Stainless Steel Appliances, Stove, Washer, Water Heater
Electric: 200+ Amp Service
Exterior: Stone Retaining Walls
Exterior: Stucco, Stone, Wood Siding
Fencing: Chain Link
Fireplace: Wood
Flooring: Hardwood, Ceramic Tile
Interior: Ceiling Fan(s), Skylight(s), Upgraded Countertops, Walk-in Closet(s), Wood Floors, Stove - Wood, Attic
Lot Dimensions: 1.00 Acre(S)
Municipality: HORSHAM TWP
Parking Features: Paved Driveway, Paved Parking
Parking Notes: 2 Total Parking Spaces
Rooms: Living Room, Dining Room, Primary Bedroom, Bedroom 2,Bedroom 3,Kitchen, Family Room, Bathroom 1,Primary Bathroom
Sewer: On Site Septic
SQFT Above Finished: 1996
SQFT Total Finished: 1996
Structure Type: Detached
Total Garage/Parking Spaces: 2
Utilities: Electric Available, Sewer Available, Water Available
Water: Public
Local Schools
High School: HATBORO-HORSHAM SENIOR
Middle School: KEITH VALLEY
Elementary School: SIMMONS
School District: HATBORO-HORSHAM
Listed By / Shown By
Listed By
Agency Name: Homestarr Realty
Agency Phone: 2153555565
Shown By
Agent Name: The Katie Hall and Amanda Stevens Team
Agent Phone: (717) 855-7194
Agency Title: Berkshire Hathaway HomeServices Homesale Realty

 First American
Estimate Your Payment
Estimated Payment
$ 2,188.78 per month $1,511.16 Principal & Interest $479.58 Property Tax $198.04 Homeowner's Insurance


 Corporate Office - 215 S Centerville Rd. Lancaster, PA 17603
607 Mckean Road | MLS# PAMC2185678
This single family home located at 607 Mckean Road, Ambler, PA 19002 is currently listed for sale with an asking price of $679,000. This property was built in 1955 and has 3 bedrooms and 2 full baths with 1996 sq. ft. Mckean Road is located within the HATBORO-HORSHAM school district. Search Ambler real estate on www.katiehallteam.com today.