



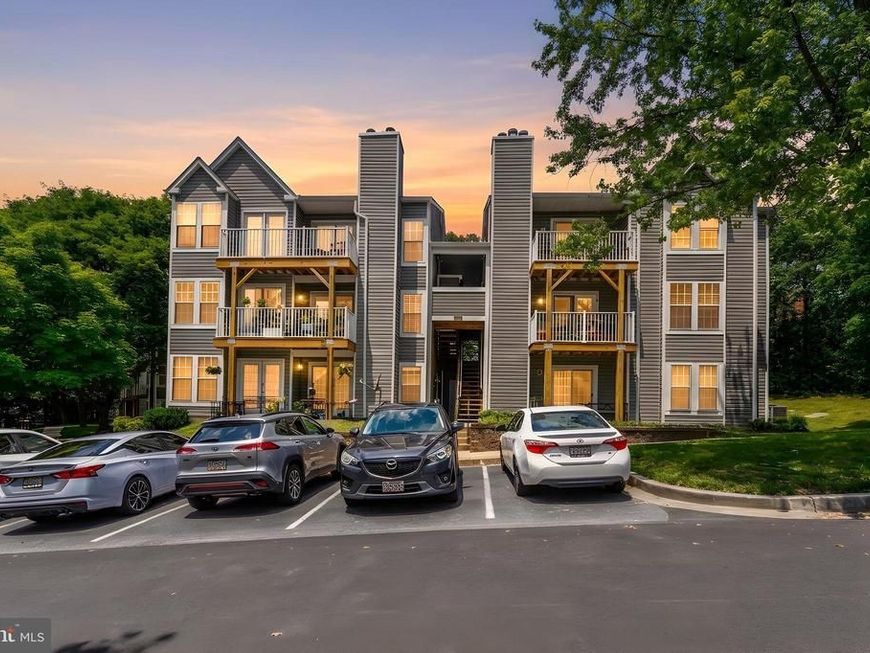
BEDS2
BATHS1 full
SQUARE FEET821
MLS#MDHW2070944
STATUSACTIVE
PROPERTY TYPEResidential - Condominium
SUBDIVISIONROCKBURN COMMONS II
SCHOOLHOWARD COUNTY PUBLIC SCHOOLS
Property Description
Welcome to 6025 Rock Glen Dr #506, a bright and spacious condo filled with abundant natural light from its large windows, creating a warm and inviting atmosphere throughout. The generously sized bedrooms provide plenty of space for relaxation, working from home, or accommodating guests. Enjoy the convenience of **two assigned parking spaces**, making daily living effortless. The building offers excellent accessibility with elevator access and a prime location close to shopping, dining, major commuter routes, and public transportation, providing an easy commute to Washington, DC, and surrounding areas. **Buyer Incentive:** Receive a **$1,000 lender credit** toward your closing costs when using the seller's preferred lender. Contact the listing agent for details and eligibility.
Property Features
Property Type: Residential - Condominium
Cooling: Central A/C
Fireplaces: 1
Fuel Type: Electric
Heating: Central
Home Style: Contemporary
Stories: 1.0
Taxes: $3,208
Year Built: 1987
Feature Descriptions
Additional Structures: Above Grade, Below Grade
Community Amenities: Library
Exterior: Aluminum Siding
Fireplace: Brick
HOA Fee: $600.00/Monthly
Parking Notes: 2 Total Parking Spaces
Sewer: Public Sewer
SQFT Above Finished: 821
SQFT Total Finished: 821
Structure Type: Unit/Flat/Apartment
Total Garage/Parking Spaces: 2
Water: Public
Local Schools
School District: HOWARD COUNTY PUBLIC SCHOOLS
Listed By / Shown By
Listed By
Agency Name: Samson Properties
Agency Phone: 3017602136
Shown By
Agent Name: The Katie Hall and Amanda Stevens Team
Agent Phone: (717) 855-7194
Agency Title: Berkshire Hathaway HomeServices Homesale Realty

 First American
Estimate Your Payment
Estimated Payment
$ 758.18 per month $433.97 Principal & Interest $267.33 Property Tax $56.87 Homeowner's Insurance


 Corporate Office - 215 S Centerville Rd. Lancaster, PA 17603
6025 Rock Glen Drive, Unit 506 | MLS# MDHW2070944
This condo located at 6025 Rock Glen Drive, Unit 506, Elkridge, MD 21075 is currently listed for sale with an asking price of $194,995. This property was built in 1987 and has 2 bedrooms and 1 full baths with 821 sq. ft. Rock Glen Drive, Unit 506 is located in the ROCKBURN COMMONS II subdivision within the HOWARD COUNTY PUBLIC SCHOOLS school district. Search ROCKBURN COMMONS II real estate on www.katiehallteam.com today.