



BEDS4
BATHS2 full
SQUARE FEET1,416
MLS#MDGA2012254
STATUSACTIVE
PROPERTY TYPEResidential - Single Family
SUBDIVISIONPYSELL CROSSCUT
SCHOOLGARRETT COUNTY PUBLIC SCHOOLS
Property Description
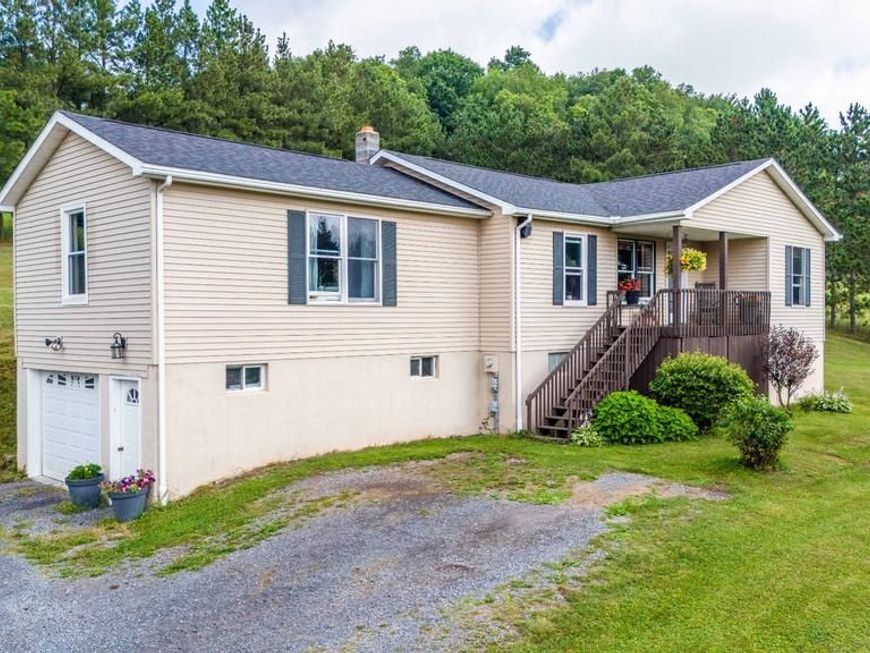
Enjoy peaceful living just outside of Oakland, Maryland, with this 4-bedroom, 2-bath home situated on 2.14 acres. A large open yard with a tree-lined perimeter creates a private setting while still keeping you close to town, shopping, dining, and Deep Creek Lake area activities. The main level features a roomy kitchen with great cabinet space, a butcher block island, and an easy flow into the dining area. The spacious living room offers vaulted ceilings and plenty of room to gather. Outside, the deck with pergola is a great spot to relax and enjoy the quiet surroundings. The lower level adds flexibility with a recently updated bath, partially finished bedroom ready for final touches, a living area with storage, and access to the 1-car integrated garage. With privacy, space, and a convenient location, this property offers a great opportunity near town conveniences and the lake area.
Property Features
Property Type: Residential - Single Family
Basement: Yes
Basement: Connecting Stairway, Full, Side Entrance, Space For Rooms
Cooling: Ceiling Fan(s)
Fuel Type: Electric, Oil
Garage: 1
Heating: 90% Forced Air
Home Style: Raised Ranch/Rambler
Lot Size: 2.14 Acres
Stories: 2.0
Taxes: $1,806
Year Built: 1994
Feature Descriptions
Additional Structures: Above Grade
Exterior: Vinyl Siding
Interior: Dining Area
Lot Dimensions: 2.14 Acre(S)
Parking Notes: 1 Total Parking Spaces
Sewer: Septic Exists, Septic < # of BR
SQFT Above Finished: 1416
SQFT Total Finished: 1416
Structure Type: Detached
Total Garage/Parking Spaces: 1
Water: Well
Local Schools
School District: GARRETT COUNTY PUBLIC SCHOOLS
Listed By / Shown By
Listed By
Agency Name: Taylor-Made Deep Creek Sales
Agency Phone: 3013874700
Shown By
Agent Name: The Katie Hall and Amanda Stevens Team
Agent Phone: (717) 855-7194
Agency Title: Berkshire Hathaway HomeServices Homesale Realty

 First American
Estimate Your Payment
Estimated Payment
$ 956.01 per month $712.18 Principal & Interest $150.50 Property Tax $93.33 Homeowner's Insurance


 Corporate Office - 215 S Centerville Rd. Lancaster, PA 17603
595 Pysell Crosscut Road | MLS# MDGA2012254
This single family home located at 595 Pysell Crosscut Road, Deer Park, MD 21550 is currently listed for sale with an asking price of $319,999. This property was built in 1994 and has 4 bedrooms and 2 full baths with 1416 sq. ft. Pysell Crosscut Road is located in the PYSELL CROSSCUT subdivision within the GARRETT COUNTY PUBLIC SCHOOLS school district. Search PYSELL CROSSCUT real estate on www.katiehallteam.com today.