



BEDS4
BATHS3 full 1 partial
SQUARE FEET2,836
MLS#MDMC2241636
STATUSACTIVE
PROPERTY TYPERental - Townhouse
SUBDIVISIONOLD GEORGETOWN VILLAGE
SCHOOLMONTGOMERY COUNTY PUBLIC SCHOOLS
Property Description
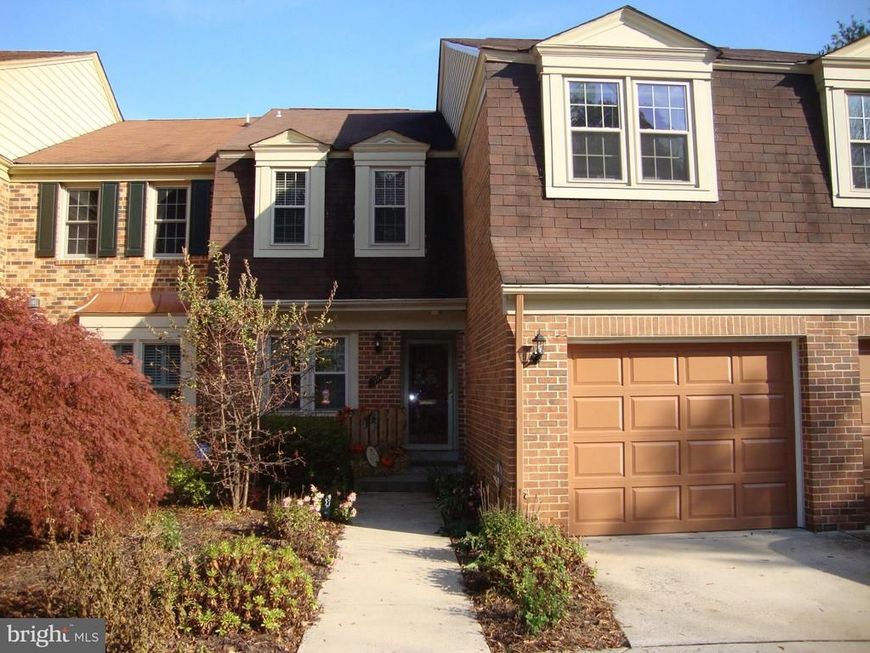
Available now. Conveniently located near Pike & Rose, North Bethesda METRO, and inside the gated community of Old Georgetown Village. This townhome offers a traditional floor plan, with living room and dining room , 4 Bedrooms, 3 1/2 baths, on 3 levels. 1 car garage, updated kitchen with granite , stainless steel appliances. A huge master suite. All bathrooms w/ granite vanities. The lower level has a family room with fireplace, a private suite, and a third bathroom. Walk out to the stone patio. Pool use is optional and the fee is paid by tenant.
Property Features
Property Type: Rental - Townhouse
Basement: Yes
Basement: Daylight, Partial, Connecting Stairway, Fully Finished, Outside Entrance, Walkout Level, Windows
Cooling: Central A/C
Fireplaces: 1
Fuel Type: Electric
Garage: 1 car attached
Heating: Central
Home Style: Colonial
Lot Size: 0.05 Acres
Roof Type: Asphalt
Stories: 3.0
Year Built: 1979
Feature Descriptions
Additional Structures: Above Grade, Below Grade
Appliances: Dishwasher, Disposal, Dryer, Microwave, Oven/Range - Electric, Refrigerator, Washer, Water Heater
Building Name: OLD GEORGETOWN VILLAGE
Community Amenities: Tennis Courts, Swimming Pool, Pool - Outdoor, Gated Community
Exterior: Brick
Fencing: Rear
HOA Fee: $900.00/Quarterly
Interior: Dining Area, Kitchen - Eat-In, Primary Bath(s), Wood Floors, Upgraded Countertops, Floor Plan - Traditional
Lot: Private
Lot Dimensions: 0.05 Acre(S)
Pet Restrictions: Case by Case Basis
Rent Includes: None
Rooms: Living Room, Dining Room, Primary Bedroom, Bedroom 2,Bedroom 3,Bedroom 4,Kitchen, Game Room, Laundry
Sewer: Public Septic, Public Sewer
SQFT Above Finished: 2036
SQFT Below Finished: 800
SQFT Total Finished: 2836
Structure Type: Interior Row/Townhouse
Total Garage/Parking Spaces: 1
Water: Public
Windows: Double Pane
Local Schools
High School: WALTER JOHNSON
Middle School: TILDEN
Elementary School: GARRETT PARK
School District: MONTGOMERY COUNTY PUBLIC SCHOOLS
Listed By / Shown By
Listed By
Agency Name: RLAH @properties
Agency Phone: 3016520643
Shown By
Agent Name: The Katie Hall and Amanda Stevens Team
Agent Phone: (717) 855-7194
Agency Title: Berkshire Hathaway HomeServices Homesale Realty

 First American


 Corporate Office - 215 S Centerville Rd. Lancaster, PA 17603
5916 Dorchester Way | MLS# MDMC2241636
This property located at 5916 Dorchester Way, North Bethesda, MD 20852 is currently listed for rent with an asking price of $4,750 / Monthly. Dorchester Way is located within the MONTGOMERY COUNTY PUBLIC SCHOOLS school district. Search North Bethesda real estate on www.katiehallteam.com today.