



BEDS5
BATHS2 full
SQUARE FEET2,084
MLS#MDCR2037062
STATUSPENDING
PROPERTY TYPEResidential - Single Family
SUBDIVISIONCARROLL SQUARE
SCHOOLCARROLL COUNTY PUBLIC SCHOOLS
Property Description
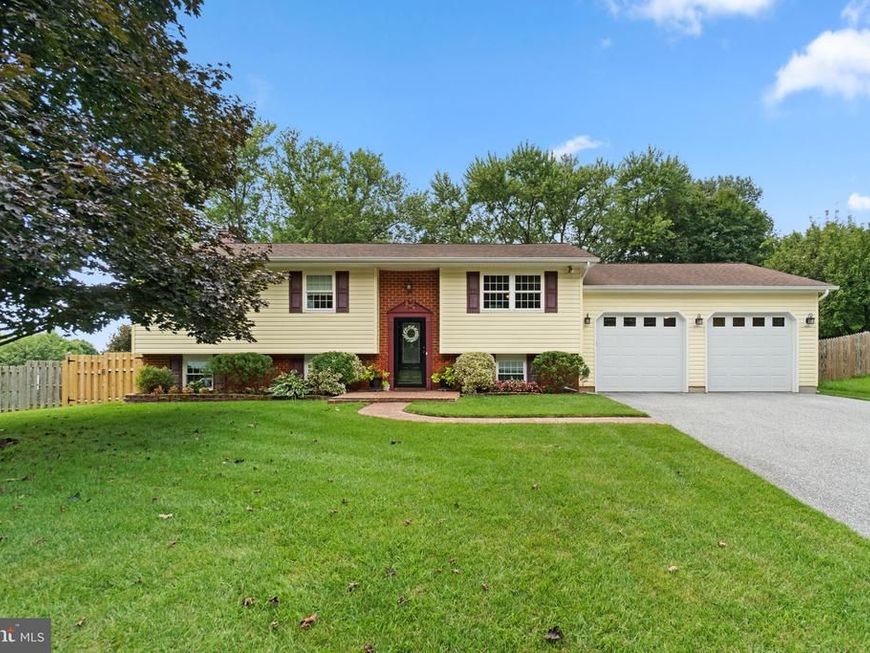
This welcoming split-foyer has plenty of room to spread out and offers an ideal blend of everyday functionality and spaces designed for entertaining. The driveway leads to a two-car garage, while the main level features a sun-filled living room that opens directly to the dining room. The dining room adjoins the updated kitchen, which features granite countertops, a tile backsplash, and convenient bar stool seating.<br><br> At the back of the home, the bright sunroom offers a comfortable space to relax year-round with radiant heated flooring and direct access to the rear deck. Down the hall are three spacious bedrooms and an updated hall bath with refreshed tile and vanity.<br><br> The lower level provides even more living space with a recreation room, two additional bedrooms, and a full bath, ideal for guests, a home office, hobbies, or whatever suits your needs.<br><br> Outside, the fully fenced rear yard is made for enjoying time at home, featuring an in-ground pool, patio, extensive hardscaping, and a fire pit perfect for s’mores on summer evenings. The deck extends the living space outdoors, while a storage shed provides a convenient place for tools and equipment. Welcome home!
Property Features
Property Type: Residential - Single Family
Basement: Yes
Basement: Full, Side Entrance, Walkout Level, Windows
Fuel Type: Natural Gas
Garage: 2
Heating: Forced Air
Home Style: Split Foyer
Lot Size: 0.43 Acres
Stories: 3.0
Taxes: $5,463
Year Built: 1973
Feature Descriptions
Additional Structures: Above Grade, Below Grade
Exterior: Brick, Vinyl Siding
Lot Dimensions: 0.43 Acre(S)
Parking Notes: 2 Total Parking Spaces
Sewer: Public Sewer
SQFT Above Finished: 1284
SQFT Below Finished: 800
SQFT Total Finished: 2084
Structure Type: Detached
Swimming Pool: Concrete, Fenced, In Ground
Total Garage/Parking Spaces: 2
Water: Public
Local Schools
School District: CARROLL COUNTY PUBLIC SCHOOLS
Listed By / Shown By
Listed By
Agency Name: Samson Properties
Agency Phone: 4107302200
Shown By
Agent Name: The Katie Hall and Amanda Stevens Team
Agent Phone: (717) 855-7194
Agency Title: Berkshire Hathaway HomeServices Homesale Realty

 First American
Estimate Your Payment
Estimated Payment
$ 1,960.56 per month $1,330.89 Principal & Interest $455.25 Property Tax $174.42 Homeowner's Insurance


 Corporate Office - 215 S Centerville Rd. Lancaster, PA 17603
5902 Lawrence Drive | MLS# MDCR2037062
This single family home located at 5902 Lawrence Drive, Sykesville, MD 21784 is currently listed for sale with an asking price of $598,000. This property was built in 1973 and has 5 bedrooms and 2 full baths with 2084 sq. ft. Lawrence Drive is located in the CARROLL SQUARE subdivision within the CARROLL COUNTY PUBLIC SCHOOLS school district. Search CARROLL SQUARE real estate on www.katiehallteam.com today.