



BEDS3
BATHS3 full 1 partial
SQUARE FEET4,166
MLS#MDCH2058490
STATUSACTIVE
PROPERTY TYPEResidential - Single Family
SUBDIVISIONKESWICK
SCHOOLCHARLES COUNTY PUBLIC SCHOOLS
Property Description
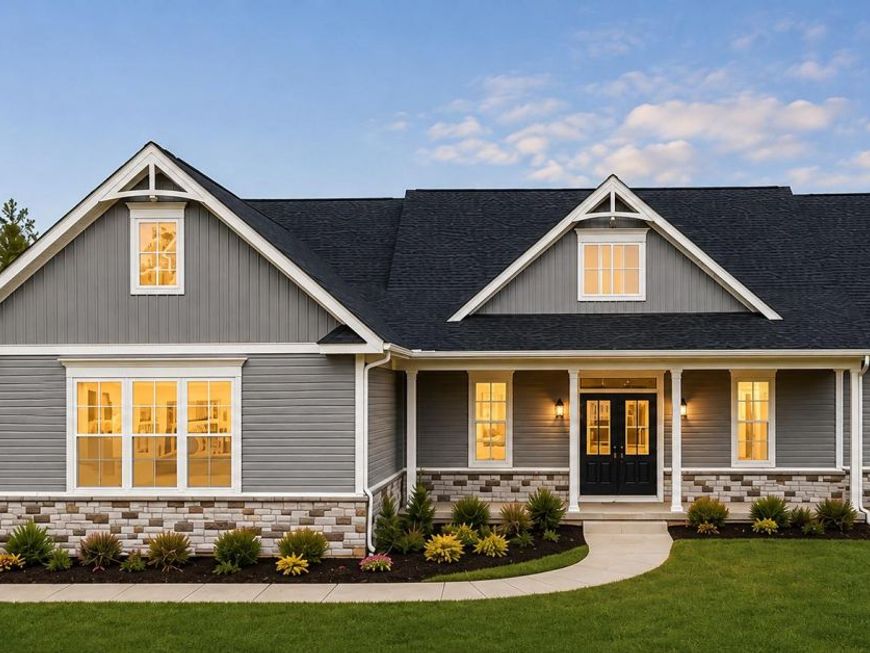
Welcome Home To WILKERSON HOMES where every home is built with care and integrity! Take advantage of this unique opportunity to own a New Contruction Home that is NOW COMPLETE! This home located in the desirable Keswick subdivision minutes from Charlotte Hall and within close proximity to La Plata, Waldorf and Prince Frederick areas. This stunning Craftsman-style residence boasts a harmonious blend of traditional elegance and modern luxury with every upgrade from Double Ovens, Pot Filler, and Gas Cooktop, to a 1700 SF Finished Basement with Wet Bar, Theatre Room, Study, and Huge Entertaining Area! Let’s not forget the Mud Room, Walk in Pantry, and THREE Car Garage with an Extended Turnaround Driveway! The open floor plan invites you into a gourmet kitchen featuring upgraded countertops, a spacious island, and stainless steel appliances, perfect for culinary enthusiasts. Enjoy the warmth of the gas fireplace in the family room, seamlessly connected to the kitchen for effortless entertaining. Retreat to the primary suite, complete with a lavish walk-in closet and a spa-like bathroom featuring a soaking tub and walk-in shower with Rain Head and Handheld Sprayer. The fully finished basement offers additional living space with walkout access, ideal for gatherings or relaxation. Set on a corner lot, the exterior showcases hardscaping and an inviting porch, with scenic vistas of evening sunsets. With a side-entry oversized garage and ample driveway parking, this home is designed for convenience and style. Experience the perfect blend of luxury and comfort in this remarkable Wilkerson Homes, Inc property!! And if this doesn't fit your desires, contact us for additional details on our options to build on one of our many lots to choose from throughout Charles County! Some photos were digitally altered/enhanced.
Property Features
Property Type: Residential - Single Family
Basement: Yes
Basement: Fully Finished, Walkout Stairs, Sump Pump
Cooling: Ceiling Fan(s), Heat Pump(s)
Fireplaces: 1
Fuel Type: Electric, Propane - Leased
Garage: 3
Heating: Heat Pump(s)
Home Style: Craftsman, Ranch/Rambler, Traditional
Lot Size: 1.01 Acres
Stories: 1.0
Taxes: $2,086
Year Built: 2026
Feature Descriptions
Accessibility: 32"+ wide Doors, Doors - Lever Handle(s), Level Entry - Main
Additional Structures: Above Grade, Below Grade
Appliances: Cooktop, Dishwasher, Disposal, Exhaust Fan, Oven - Double, Stainless Steel Appliances, Washer/Dryer Hookups Only
Exterior: Stick Built, Stone, Tile, Vinyl Siding
Exterior: Sidewalks, Extensive Hardscape
Fireplace: Gas/Propane, Mantel(s), Stone
HOA Fee: $800.00/Annually
Interior: Kitchen - Gourmet, Kitchen - Island, Kitchen - Eat-In, Kitchen - Table Space, Pantry, Primary Bath(s), Recessed Lighting, Upgraded Countertops, Walk-in Closet(s), Wet/Dry Bar, Floor Plan - Open, Formal/Separate Dining Room, Entry Level Bedroom, Family Room Off Kitchen, Chair Railings, Ceiling Fan(s), Bathroom - Walk-In Shower, Bathroom - Soaking Tub
Location: Corner Lot/Unit
Lot: Corner, Landscaping, SideYard(s), Rear Yard
Lot Dimensions: 1.01 Acre(S)
Number of Rooms: 10
Parking Notes: 11 Total Parking Spaces
Pet Restrictions: Breed Restrictions
Rooms: Dining Room, Kitchen, Family Room, Foyer, Breakfast Room, Laundry, Mud Room, Office, Recreation Room
Sewer: Private Septic Tank
Special View Info: Scenic Vista, Trees/Woods
SQFT Above Finished: 2466
SQFT Below Finished: 1700
SQFT Total Finished: 4166
Structure Type: Detached
Total Garage/Parking Spaces: 11
Water: Well
Windows: Double Hung, Transom
Local Schools
School District: CHARLES COUNTY PUBLIC SCHOOLS
Listed By / Shown By
Listed By
Agency Name: CENTURY 21 New Millennium
Agency Phone: 3016099000
Shown By
Agent Name: The Katie Hall and Amanda Stevens Team
Agent Phone: (717) 855-7194
Agency Title: Berkshire Hathaway HomeServices Homesale Realty

 First American
Estimate Your Payment
Estimated Payment
$ 2,338.53 per month $1,913.88 Principal & Interest $173.83 Property Tax $250.82 Homeowner's Insurance


 Corporate Office - 215 S Centerville Rd. Lancaster, PA 17603
5898 Hardwick Court | MLS# MDCH2058490
This single family home located at 5898 Hardwick Court , Hughesville, MD 20637 is currently listed for sale with an asking price of $859,950. This property was built in 2026 and has 3 bedrooms and 3 full and 1 partial baths with 4166 sq. ft. Hardwick Court is located in the KESWICK subdivision within the CHARLES COUNTY PUBLIC SCHOOLS school district. Search KESWICK real estate on www.katiehallteam.com today.