



BEDS0
BATHS
SQUARE FEET5,558
MLS#MDKE2006790
STATUSACTIVE
PROPERTY TYPEResidential - Single Family
SUBDIVISIONTOWN OF ROCK HALL
SCHOOLKENT COUNTY PUBLIC SCHOOLS
Property Description
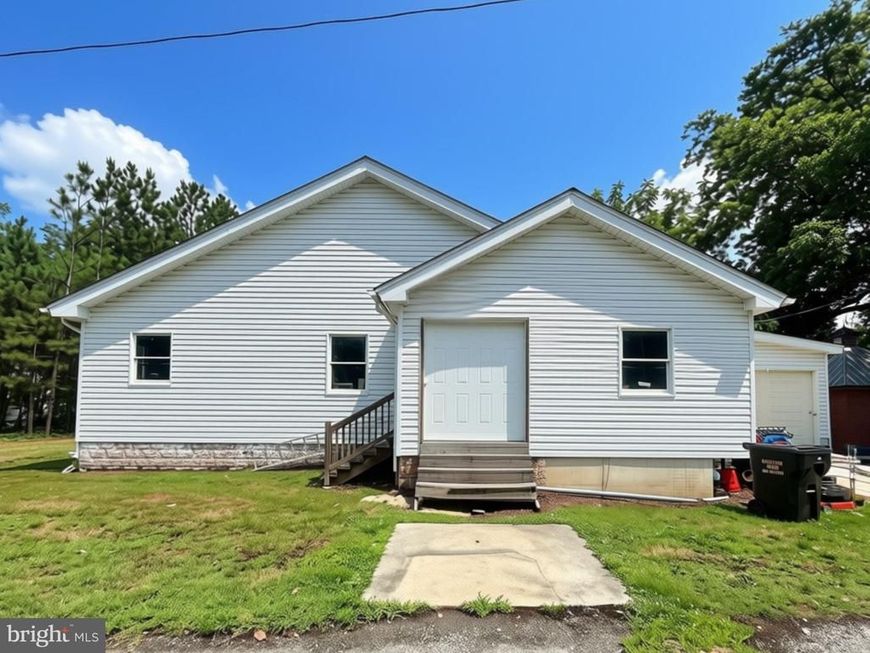
Unique opportunity to restore and customize the historic former "Rock Hall Shirt Factory!" This 5,558± sq. ft. building is situated on a 0.31± acre in-town lot and offers endless potential for investors, developers, or buyers looking for a one-of-a-kind project. The interior has been framed and studded for rooms, providing a head start on the renovation process while allowing you to complete the layout to suit your vision. Zoned R-3 High Density Residential, the property may offer the potential for multiple apartments or conversion into duplex or triplex units, subject to Town of Rock Hall approval and all applicable zoning and building requirements. The property features two separate driveways, a one-car garage, and all remaining contents will convey with the sale, potentially including valuable construction materials to assist with completing the project. Conveniently located just a short walk from Rock Hall's charming Main Street, you'll enjoy easy access to local shops, restaurants, the harbor, and community events. Bring your imagination and transform this historic property into something truly special!
Property Features
Property Type: Residential - Single Family
Basement: Yes
Basement: Interior Access, Partial, Unfinished
Cooling: None
Fuel Type: None
Garage: 1
Heating: None
Home Style: Ranch/Rambler
Lot Size: 0.00 Acre(S)
Roof Type: Asbestos Shingle
Stories: 2.0
Taxes: $1,966
Year Built: 1940
Feature Descriptions
Additional Structures: Above Grade, Below Grade
Exterior: Vinyl Siding
Flooring: Rough-In
Interior: Floor Plan - Open
Lot Dimensions: 0.00 Acre(S)
Parking Features: Crushed Stone
Parking Notes: 6 Total Parking Spaces
Sewer: Public Sewer
SQFT Above Finished: 5558
SQFT Total Finished: 5558
Structure Type: Detached
Total Garage/Parking Spaces: 6
Utilities: Water Available, Sewer Available
Water: Public
Local Schools
School District: KENT COUNTY PUBLIC SCHOOLS
Listed By / Shown By
Listed By
Agency Name: Rock Hall Properties Real Estate
Agency Phone: 4106394003
Shown By
Agent Name: The Katie Hall and Amanda Stevens Team
Agent Phone: (717) 855-7194
Agency Title: Berkshire Hathaway HomeServices Homesale Realty

 First American
Estimate Your Payment
Estimated Payment
$ 730.21 per month $500.75 Principal & Interest $163.83 Property Tax $65.63 Homeowner's Insurance


 Corporate Office - 215 S Centerville Rd. Lancaster, PA 17603
5804 Downey Avenue | MLS# MDKE2006790
This single family home located at 5804 Downey Avenue, Rock Hall, MD 21661 is currently listed for sale with an asking price of $225,000. This property was built in 1940 and with 5558 sq. ft. Downey Avenue is located in the TOWN OF ROCK HALL subdivision within the KENT COUNTY PUBLIC SCHOOLS school district. Search TOWN OF ROCK HALL real estate on www.katiehallteam.com today.