



BEDS4
BATHS3 full
SQUARE FEET2,040
MLS#MDPG2212600
STATUSACTIVE
PROPERTY TYPEResidential - Single Family
SUBDIVISIONRIVERDALE HEIGHTS
SCHOOLPRINCE GEORGES COUNTY PUBLIC SCHOOLS
Property Description
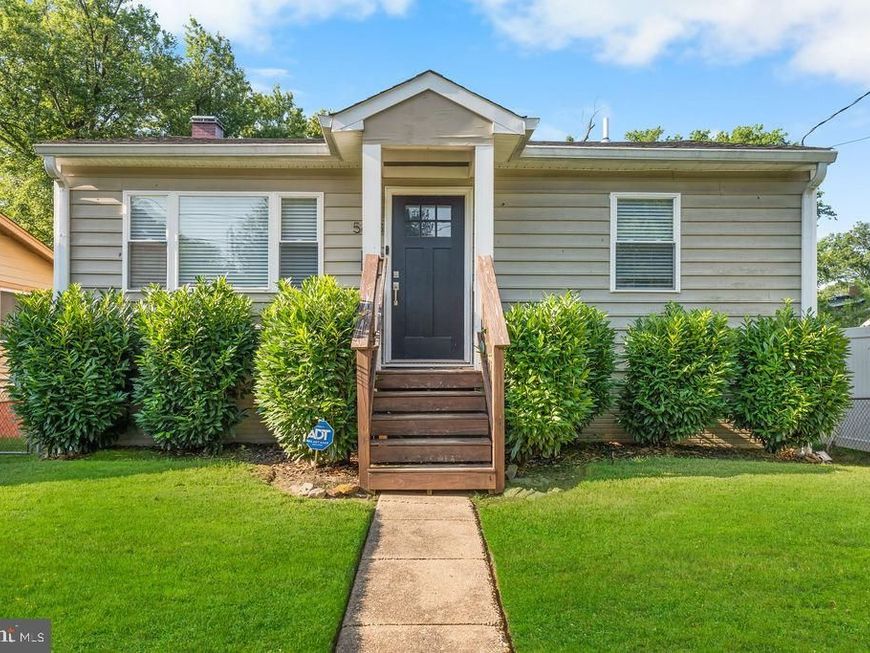
Open House this Sunday, August 30th from 1 PM until 3 PM! Welcome Home: A Beautifully Updated Retreat Over 2,040 square feet of thoughtfully renovated living space awaits. This home perfectly balances modern comfort with timeless elegance—featuring gleaming hardwood floors, refined finishes, and an open floor plan flooded with natural light. Every detail reflects quality and care. Main Level: Where Living Happens Natural light flows through an airy, open-concept living area seamlessly connected to an elegant dining nook. The renovated kitchen is a chef's dream: stainless steel appliances, rich butcher-block seating, abundant cabinetry, and ample counter space invite both casual cooking and entertaining. Three generously sized bedrooms with walk-in closets line the main level. The master suite is your private retreat, featuring a spa-like ensuite bathroom with dual vanity sinks, touchscreen lighting, and premium finishes. A full hallway bathroom serves the additional bedrooms with style. Basement: Endless Possibilities The fully finished basement extends your living options. A complete kitchen and full bathroom create an ideal in-law suite, guest quarters, or rental opportunity. The open layout adapts to your lifestyle—home office, entertainment zone, or creative space. Conveniently located washer/dryer access leads directly outside to your expansive, fenced-in backyard—perfect for entertaining or a peaceful retreat. Location: Connected & Prime Rare inside-the-Beltway opportunity. Steps to the transformative Purple Line Riverdale Park North–UMD station and the vibrant UMD College Park campus and Discovery District. Minutes to parks and commuter routes. Abundant off-street parking completes the package. Character. Land. Location. Potential. This is it.
Property Features
Property Type: Residential - Single Family
Basement: Yes
Basement: Fully Finished, Improved, Walkout Stairs, Windows
Cooling: Central A/C
Fuel Type: Natural Gas
Heating: Forced Air
Home Style: Ranch/Rambler
Lot Size: 0.09 Acres
Roof Type: Shingle
Stories: 2.0
Taxes: $5,559
Year Built: 1967
Feature Descriptions
Additional Structures: Above Grade, Below Grade
Appliances: Dishwasher, Disposal, Dryer, Dryer - Front Loading, Microwave, Oven/Range - Electric, Oven/Range - Gas, Range Hood, Refrigerator, Stainless Steel Appliances, Stove, Washer, Washer - Front Loading
Electric: 200+ Amp Service
Exterior: Frame
Fencing: Fully, Wire
Flooring: Carpet, Ceramic Tile, Hardwood
Interior: Crown Moldings, Floor Plan - Open, Kitchen - Gourmet, Primary Bath(s), Recessed Lighting, Walk-in Closet(s), Wet/Dry Bar
Lot: Private, Rear Yard, Front Yard
Lot Dimensions: 0.09 Acre(S)
Number of Rooms: 12
Pet Restrictions: No Pet Restrictions
Rooms: Living Room, Bedroom 2,Bedroom 3,Bedroom 4,Kitchen, Bedroom 1,Laundry, Recreation Room, Utility Room, Bathroom 1,Bathroom 2,Bathroom 3
Sewer: Public Sewer
Special View Info: Garden/Lawn
SQFT Above Finished: 1140
SQFT Below Finished: 900
SQFT Total Finished: 2040
Structure Type: Detached
Water: Public
Windows: Double Pane, ENERGY STAR Qualified
Local Schools
School District: PRINCE GEORGES COUNTY PUBLIC SCHOOLS
Listed By / Shown By
Listed By
Agency Name: Serhant
Agency Phone: 5403797359
Shown By
Agent Name: The Katie Hall and Amanda Stevens Team
Agent Phone: (717) 855-7194
Agency Title: Berkshire Hathaway HomeServices Homesale Realty

 First American
Estimate Your Payment
Estimated Payment
$ 1,621.18 per month $1,023.76 Principal & Interest $463.25 Property Tax $134.17 Homeowner's Insurance


 Corporate Office - 215 S Centerville Rd. Lancaster, PA 17603
5803 Ravenswood Road | MLS# MDPG2212600
This single family home located at 5803 Ravenswood Road, Riverdale, MD 20737 is currently listed for sale with an asking price of $460,000. This property was built in 1967 and has 4 bedrooms and 3 full baths with 2040 sq. ft. Ravenswood Road is located in the RIVERDALE HEIGHTS subdivision within the PRINCE GEORGES COUNTY PUBLIC SCHOOLS school district. Search RIVERDALE HEIGHTS real estate on www.katiehallteam.com today.