



BEDS3
BATHS1 full 1 partial
SQUARE FEET2,742
MLS#PABU2125626
STATUSPENDING
PROPERTY TYPEResidential - Single Family
SCHOOLPALISADES
Property Description
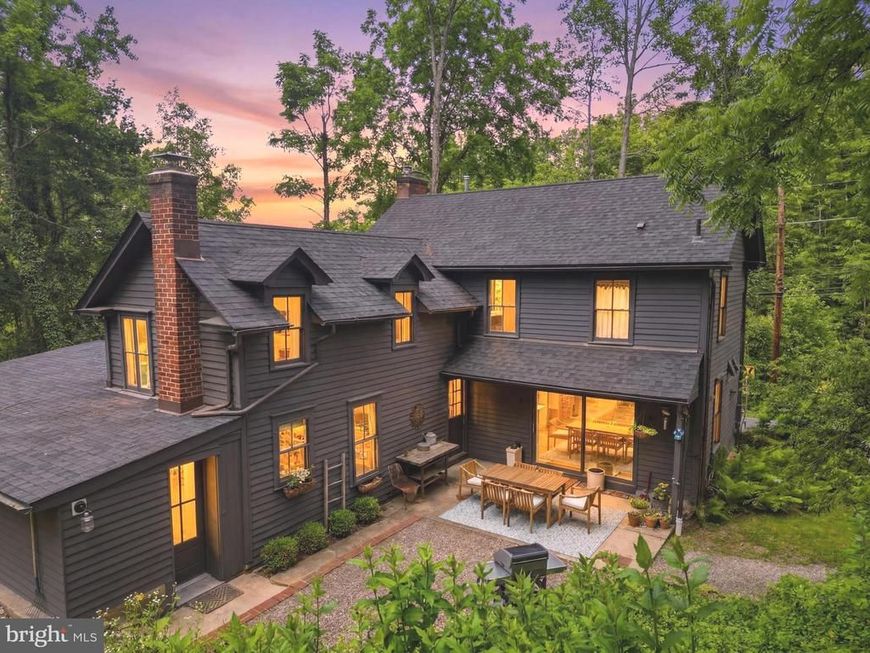
A rare opportunity to own a fully renovated classic farmhouse where timeless character meets modern luxury. Nestled on 3.4 picturesque acres, front porch and 2 patios, this exceptional property is surrounded by private multi-level gardens, mature landscaping, and scenic views that create a peaceful country retreat. The thoughtfully redesigned main level features an open-concept floor plan with a spacious living room, family room, and dining area—ideal for both everyday living and entertaining. Two wood-burning fireplaces add warmth and charm, including one showcased with beautiful Mercer Moravian tile. The oversized custom kitchen is a true showpiece, featuring custom cabinetry, quartz countertops, a Viking gas range with double ovens, abundant workspace, and oversized patio doors leading to one of two outdoor patios, seamlessly blending indoor and outdoor living. The original first-floor fourth bedroom has been transformed into an exceptional laundry room with custom cabinetry, quartz countertops, a farmhouse sink, and included washer and dryer. The beautifully renovated bathrooms feature exceptional tile and quality finishes throughout. Major improvements provide complete peace of mind, including a roof just three years old, copper gutters, updated electrical service with a new panel, whole-house generator, central air conditioning (6 years), furnace, oversized hot water heater (6 years), attic fan, water treatment system, new well pump, recently load-tested and approved septic system, and a new mini-split system for added comfort and efficiency. A full basement offers excellent storage, while the floored attic provides additional usable space. Every renovation has been thoughtfully completed with quality craftsmanship, allowing the next owner to simply move in and enjoy. This is a truly exceptional Home perfectly combines historic charm, modern conveniences, and outstanding mechanical updates on a breathtaking 3.4-acre setting.
Property Features
Property Type: Residential - Single Family
Basement: Yes
Basement: Full
Cooling: Central A/C
Fireplaces: 2
Fuel Type: Electric, Propane - Leased
Heating: Forced Air
Home Style: Farmhouse/National Folk, Colonial
Lot Size: 3.40 Acres
Roof Type: Asphalt
Stories: 2.0
Taxes: $5,000
Year Built: 1875
Feature Descriptions
Accessibility: 2+ Access Exits
Additional Structures: Above Grade, Below Grade
Appliances: Dishwasher, Dryer, Dryer - Electric, Oven/Range - Gas, Refrigerator, Six Burner Stove, Washer
Exterior: Frame
Exterior: Gutter System, Outbuilding(s), Play Area, Stone Retaining Walls, Other
Flooring: Ceramic Tile, Hardwood
Horse Amenities: Horses Allowed
Interior: Attic, Bathroom - Tub Shower, Built-Ins, Dining Area, Kitchen - Eat-In, Recessed Lighting, Stain/Lead Glass, Upgraded Countertops
Lot: Backs to Trees, Landscaping, Private, Rear Yard, SideYard(s)
Lot Dimensions: 3.40 Acre(S)
Municipality: NOCKAMIXON TWP
Parking Notes: 5 Total Parking Spaces
Rooms: Living Room, Dining Room, Bedroom 2,Bedroom 3,Kitchen, Family Room, Basement, Bedroom 1,Laundry, Bathroom 1,Attic, Half Bath
Sewer: On Site Septic
Special View Info: Scenic Vista
SQFT Above Finished: 1892
SQFT Below Finished: 850
SQFT Total Finished: 2742
Structure Type: Detached
Total Garage/Parking Spaces: 5
Utilities: Cable TV, Propane
Water: Well
Room Sizes
Bedroom 1: 23 x 12 Level - Upper 1
Bedroom 2: 13 x 13 Level - Upper 1
Bedroom 3: 14 x 9 Level - Upper 1
Family Room: 17 x 17 Level - Main
Living Room: 25 x 12 Level - Main
Dining Room: 17 x 10 Level - Main
Kitchen: 17 x 13 Level - Main
Laundry: 15 x 11 Level - Main
Local Schools
High School: PALISADES
Middle School: PALISADES
School District: PALISADES
Listed By / Shown By
Listed By
Agency Name: Weichert Realtors - Clinton
Agency Phone: 9087358140
Shown By
Agent Name: The Katie Hall and Amanda Stevens Team
Agent Phone: (717) 855-7194
Agency Title: Berkshire Hathaway HomeServices Homesale Realty

 First American
Estimate Your Payment
Estimated Payment
$ 2,151.04 per month $1,533.42 Principal & Interest $416.67 Property Tax $200.96 Homeowner's Insurance


 Corporate Office - 215 S Centerville Rd. Lancaster, PA 17603
58 Center Hill Road | MLS# PABU2125626
This single family home located at 58 Center Hill Road, Upper Black Eddy, PA 18972 is currently listed for sale with an asking price of $689,000. This property was built in 1875 and has 3 bedrooms and 1 full and 1 partial baths with 2742 sq. ft. Center Hill Road is located within the PALISADES school district. Search Upper Black Eddy real estate on www.katiehallteam.com today.