



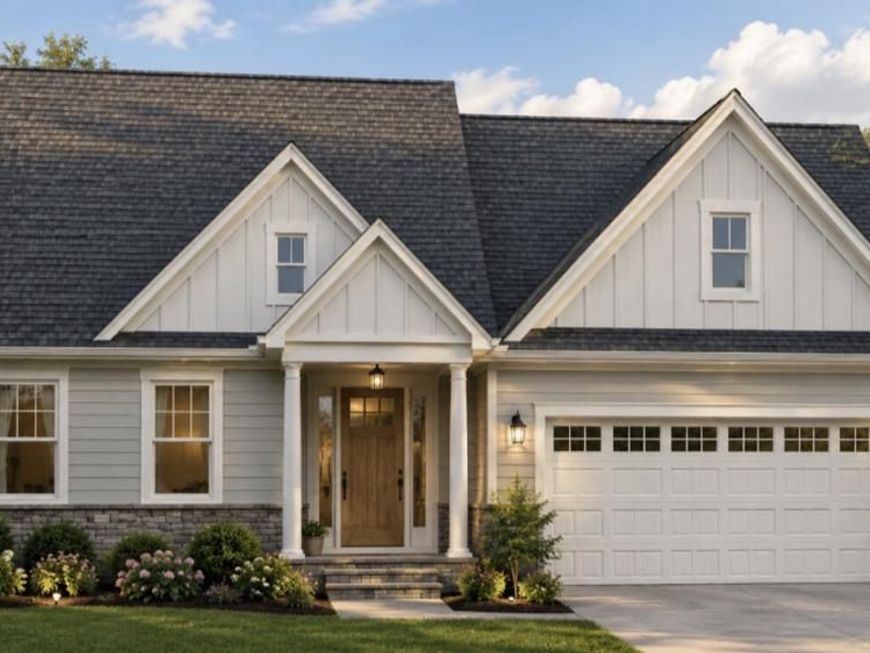
BEDS3
BATHS2 full
SQUARE FEET1,876
MLS#PALA2094390
STATUSACTIVE
PROPERTY TYPEResidential - Single Family
SUBDIVISIONHAYDN MANOR
SCHOOLHEMPFIELD
Property Description
Custom main-floor living in sought-after Haydn Manor, ideally located in the heart of Lancaster County. This thoughtfully designed home features a bright, open floor plan centered around a spacious kitchen with plenty of room for entertaining, gathering, and everyday living. The main level offers a large primary suite plus two additional bedrooms, providing the convenience of true one-floor living. Enjoy a private homesite with a level backyard, perfect for outdoor living, entertaining, or creating your own backyard retreat. Make this home truly yours by selecting every detail and working directly with a trusted local Lancaster County builder known for quality craftsmanship and personalized service. Haydn Manor features scenic walking trails, a community park, and an unbeatable location close to shopping, dining, major routes, and everything Lancaster County has to offer. Located in the highly regarded Hempfield School District. Build the home you’ve been waiting for—call today to schedule your private builder meeting and start customizing your new home in Haydn Manor!
Property Features
Property Type: Residential - Single Family
Basement: Yes
Basement: Full
Cooling: Central A/C
Fuel Type: Natural Gas
Garage: 2
Heating: Forced Air
Home Style: Traditional
Lot Size: 0.23 Acres
Roof Type: Architectural Shingle
Stories: 1.0
Taxes: $0
Year Built: 2026
Feature Descriptions
Additional Structures: Above Grade, Below Grade
Appliances: Oven/Range - Electric, Water Heater, Microwave, Dishwasher
Electric: 200+ Amp Service
Exterior: Stick Built, Vinyl Siding
Flooring: Luxury Vinyl Plank, Carpet
HOA Fee: $160.00/Quarterly
Interior: Kitchen - Island, Primary Bath(s), Recessed Lighting, Walk-in Closet(s), Dining Area, Combination Kitchen/Living
Lot Dimensions: 0.23 Acre(S)
Municipality: EAST HEMPFIELD TWP
Parking Features: Asphalt Driveway
Parking Notes: 8 Total Parking Spaces
Sewer: Public Sewer
SQFT Above Finished: 1876
SQFT Total Finished: 1876
Structure Type: Detached
Total Garage/Parking Spaces: 8
Water: Public
Windows: Double Hung, Double Pane, Energy Efficient
Local Schools
School District: HEMPFIELD
Listed By / Shown By
Listed By
Agency Name: Keller Williams Elite
Agency Phone: 7175532500
Shown By
Agent Name: The Katie Hall and Amanda Stevens Team
Agent Phone: (717) 855-7194
Agency Title: Berkshire Hathaway HomeServices Homesale Realty

 First American
Estimate Your Payment
Estimated Payment
$ 1,761.81 per month $1,557.67 Principal & Interest $0.00 Property Tax (data not provided by mls) $204.14 Homeowner's Insurance


 Corporate Office - 215 S Centerville Rd. Lancaster, PA 17603
5784 Wild Lilac Drive | MLS# PALA2094390
This single family home located at 5784 Wild Lilac Drive, East Petersburg, PA 17520 is currently listed for sale with an asking price of $699,900. This property was built in 2026 and has 3 bedrooms and 2 full baths with 1876 sq. ft. Wild Lilac Drive is located in the HAYDN MANOR subdivision within the HEMPFIELD school district. Search HAYDN MANOR real estate on www.katiehallteam.com today.