



BEDS3
BATHS1 full 1 partial
SQUARE FEET1,559
MLS#MDAA2155534
STATUSACTIVE
PROPERTY TYPEResidential - Single Family
SUBDIVISIONRIPPLING ESTATES
SCHOOLANNE ARUNDEL COUNTY PUBLIC SCHOOLS
Property Description
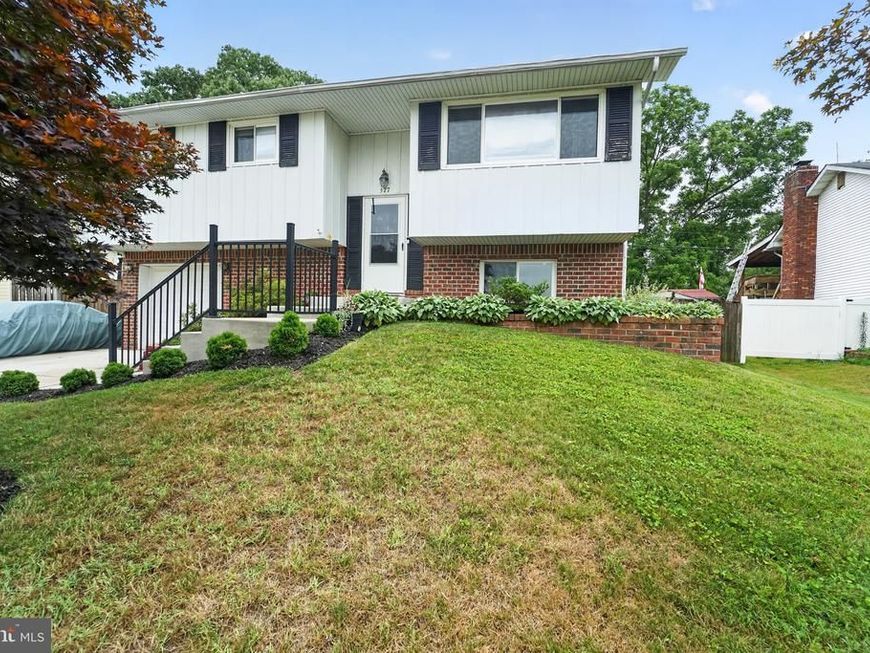
Welcome home to 577 Nolview Court, a beautifully updated 3-bedroom, 1.5-bath split foyer in Rippling Estates offering a warm, open layout designed for both everyday living and entertaining. The renovated kitchen has been opened to the living space with the removal of a wall and now features a spacious island, granite countertops, upgraded cabinetry, stainless steel appliances, and tile backsplash. Hardwood floors and a charming built-in bookcase add character, while the former front porch has been thoughtfully redesigned with welcoming front steps and a walkway for a fresh, updated entrance. This home has been lovingly improved over the years, including a new water main (2014), roof and sump pump (2015), garage door (2019), sliding glass door (2020), and updated lower-level flooring with padding and insulation. Downstairs, the finished lower level provides additional space to relax, work, or entertain, complete with a half bath and wood-burning stove. Step outside to the spacious, fully fenced backyard with plenty of room to gather, play, garden, or simply unwind—making this move-in-ready home one you’ll be excited to call your own.
Property Features
Property Type: Residential - Single Family
Basement: Yes
Basement: Partially Finished
Fireplaces: 2
Fuel Type: Electric
Garage: 1
Heating: Heat Pump(s)
Home Style: Split Foyer
Lot Size: 0.17 Acres
Stories: 1.0
Taxes: $4,316
Year Built: 1968
Feature Descriptions
Additional Structures: Above Grade, Below Grade
Exterior: Brick
Lot Dimensions: 0.17 Acre(S)
Parking Notes: 1 Total Parking Spaces
Sewer: Public Sewer
SQFT Above Finished: 1011
SQFT Below Finished: 548
SQFT Total Finished: 1559
Structure Type: Detached
Total Garage/Parking Spaces: 1
Water: Public
Local Schools
School District: ANNE ARUNDEL COUNTY PUBLIC SCHOOLS
Listed By / Shown By
Listed By
Agency Name: Douglas Realty LLC
Agency Phone: 4102553690
Shown By
Agent Name: The Katie Hall and Amanda Stevens Team
Agent Phone: (717) 855-7194
Agency Title: Berkshire Hathaway HomeServices Homesale Realty

 First American
Estimate Your Payment
Estimated Payment
$ 1,442.08 per month $956.99 Principal & Interest $359.67 Property Tax $125.42 Homeowner's Insurance


 Corporate Office - 215 S Centerville Rd. Lancaster, PA 17603
577 Nolview Court | MLS# MDAA2155534
This single family home located at 577 Nolview Court, Glen Burnie, MD 21061 is currently listed for sale with an asking price of $430,000. This property was built in 1968 and has 3 bedrooms and 1 full and 1 partial baths with 1559 sq. ft. Nolview Court is located in the RIPPLING ESTATES subdivision within the ANNE ARUNDEL COUNTY PUBLIC SCHOOLS school district. Search RIPPLING ESTATES real estate on www.katiehallteam.com today.