



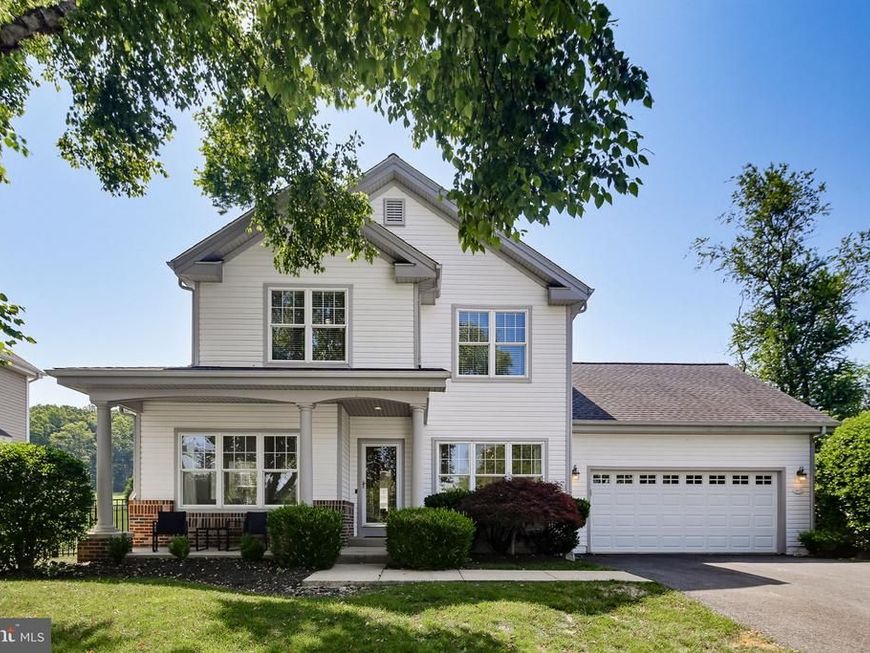
BEDS4
BATHS2 full 2 partial
SQUARE FEET3,080
MLS#MDFR2083938
STATUSACTIVE
PROPERTY TYPEResidential - Single Family
SUBDIVISIONTHE MEADOW AT NEW MARKET
SCHOOLFREDERICK COUNTY PUBLIC SCHOOLS
Property Description
Welcome to this stunning 4-bedroom, 2 full and 2 half bath home, perfectly situated in the highly sought-after Meadows at New Market community. Filled with abundant natural light, this exceptional residence showcases a beautifully updated kitchen, refinished hardwood floors throughout the first and second level with new solid oak hardwood flooring in two bedrooms, and a spacious floor plan designed for both comfortable everyday living and effortless entertaining. A welcoming foyer opens to generous living spaces throughout the main level. At the heart of the home, the fully renovated eat-in kitchen impresses with upgraded cabinetry featuring a convenient appliance garage, elegant quartz countertops, and solid quartz backsplash that creates a sleek, seamless look while making everyday cleaning effortless. A suite of all-new kitchen appliances, including an induction cooktop, wall oven, dishwasher, and refrigerator- was carefully chosen for its reliability, durability, and everyday performance. A breakfast bar and sunny breakfast nook overlook the peaceful backyard, creating the perfect setting for morning coffee or casual meals. Originally designed with a gas range, the home still retains the existing gas line, offering the flexibility to convert back to gas if desired. Just off the kitchen, the inviting family room centers around a cozy wood-burning fireplace, creating the perfect gathering space. Formal living and dining rooms provide additional room for entertaining, while a convenient half bath and mudroom with a new washer and dryer offer everyday functionality and direct access to the attached two-car garage. Upstairs, the spacious primary suite serves as a private retreat with a walk-in closet and a spa-inspired en-suite bath featuring a soaking tub, separate walk-in shower, and dual vanity. Three additional generously sized, sun-filled bedrooms and a full hall bath complete the upper level. The finished lower level expands the home's living space with a large recreation room, dedicated bar area, and an additional half bath, making it ideal for movie nights, game days, or casual entertaining. Step outside to your private backyard retreat, where a spacious patio overlooks the fenced yard and serene farmland beyond, offering peaceful views and exceptional privacy. Whether hosting friends or enjoying a quiet morning coffee, this outdoor setting feels like a true escape. Conveniently located within walking distance of shops, restaurants, and all that historic New Market has to offer, this move-in-ready home combines exceptional updates, generous living space, scenic views, and an unbeatable location. The list goes on and on!
Property Features
Property Type: Residential - Single Family
Basement: Yes
Basement: Fully Finished, Connecting Stairway, Interior Access
Cooling: Central A/C, Ceiling Fan(s)
Fireplaces: 1
Fuel Type: Natural Gas
Garage: 2
Heating: Forced Air
Home Style: Colonial
Lot Size: 0.19 Acres
Stories: 3.0
Taxes: $6,662
Year Built: 2002
Feature Descriptions
Additional Structures: Above Grade, Below Grade
Appliances: Range Hood, Stainless Steel Appliances, Washer, Dryer, Dishwasher, Disposal, Refrigerator, Icemaker, Cooktop, Oven - Wall
Exterior: Vinyl Siding
Exterior: Exterior Lighting, Sidewalks
Flooring: Hardwood, Carpet
HOA Fee: $83.00/Monthly
Interior: Bathroom - Soaking Tub, Bathroom - Tub Shower, Bathroom - Walk-In Shower, Breakfast Area, Ceiling Fan(s), Crown Moldings, Dining Area, Family Room Off Kitchen, Floor Plan - Traditional, Formal/Separate Dining Room, Primary Bath(s), Recessed Lighting, Upgraded Countertops, Wood Floors, Wet/Dry Bar, Carpet, Kitchen - Eat-In, Kitchen - Gourmet, Window Treatments
Lot: Front Yard, Landscaping, Rear Yard, SideYard(s)
Lot Dimensions: 0.19 Acre(S)
Parking Notes: 2 Total Parking Spaces
Rooms: Living Room, Dining Room, Primary Bedroom, Bedroom 2,Bedroom 3,Bedroom 4,Kitchen, Family Room, Laundry, Recreation Room, Primary Bathroom, Full Bath, Half Bath
Sewer: Public Sewer
Special View Info: Garden/Lawn, Trees/Woods
SQFT Above Finished: 2380
SQFT Below Finished: 700
SQFT Total Finished: 3080
Structure Type: Detached
Total Garage/Parking Spaces: 2
Water: Public
Local Schools
High School: LINGANORE
Middle School: NEW MARKET
Elementary School: NEW MARKET
School District: FREDERICK COUNTY PUBLIC SCHOOLS
Listed By / Shown By
Listed By
Agency Name: Keller Williams Realty Centre
Agency Phone: 4103120000
Shown By
Agent Name: The Katie Hall and Amanda Stevens Team
Agent Phone: (717) 855-7194
Agency Title: Berkshire Hathaway HomeServices Homesale Realty

 First American
Estimate Your Payment
Estimated Payment
$ 2,314.71 per month $1,555.67 Principal & Interest $555.17 Property Tax $203.88 Homeowner's Insurance


 Corporate Office - 215 S Centerville Rd. Lancaster, PA 17603
5653 Vineyard Court | MLS# MDFR2083938
This single family home located at 5653 Vineyard Court, New Market, MD 21774 is currently listed for sale with an asking price of $699,000. This property was built in 2002 and has 4 bedrooms and 2 full and 2 partial baths with 3080 sq. ft. Vineyard Court is located in the THE MEADOW AT NEW MARKET subdivision within the FREDERICK COUNTY PUBLIC SCHOOLS school district. Search THE MEADOW AT NEW MARKET real estate on www.katiehallteam.com today.