



BEDS2
BATHS2 full
SQUARE FEET826
MLS#PALA2093614
STATUSACTIVE
PROPERTY TYPEResidential - Mobile Home
SUBDIVISIONCONESTOGA HILLS
SCHOOLPENN MANOR
Property Description
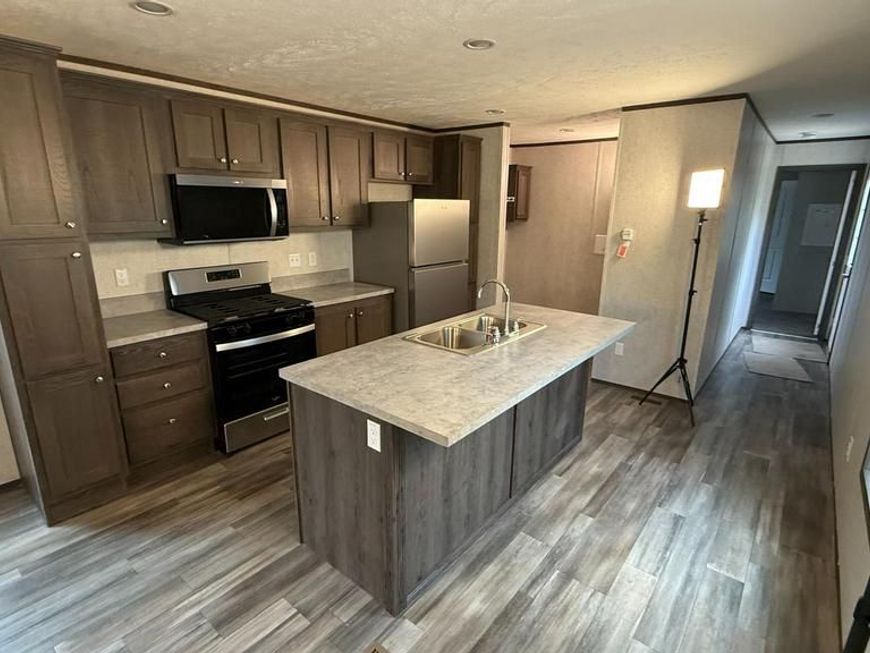
Welcome to Conestoga Hills Community! This cozy mobile home at 56 Penn Drive offers an affordable opportunity to enjoy comfortable one-level living in a peaceful Conestoga setting. featuring approximately 826 square feet of living space, this home offers 2 bedrooms and 2 full bathrooms with a practical layout that is easy to maintain. Located in the Conestoga Hills Community, you'll enjoy a convenient location in scenic Lancaster County, close to local amenities, schools, outdoor recreation, and the charm of the Conestoga area. A great opportunity for someone looking for an affordable home in a community setting. . Lot rent $475.00 Schedule your private showing today and see what 56 Penn Drive has to offer!
Property Features
Property Type: Residential - Mobile Home
Cooling: Central A/C
Fuel Type: Propane - Owned
Heating: Heat Pump(s)
Home Style: Traditional
Lot Size: 0.00 Acre(S)
Stories: 1.0
Taxes: $0
Year Built: 2026
Feature Descriptions
Additional Structures: Above Grade
Appliances: Built-In Microwave, Built-In Range, Dishwasher, Refrigerator, Stove, Washer/Dryer Hookups Only, Water Heater
Electric: 100 Amp Service
Exterior: Aluminum Siding
Exterior: Secure Storage
Flooring: Carpet, Luxury Vinyl Plank
Interior: Bathroom - Walk-In Shower, Bathroom - Tub Shower, Built-Ins, Carpet, Ceiling Fan(s), Combination Kitchen/Living, Dining Area, Flat, Floor Plan - Open, Kitchen - Island, Window Treatments, Other
Lot: Level
Lot Dimensions: 0.00 Acre(S)
Municipality: CONESTOGA TWP
Number of Rooms: 6
Parking Features: Asphalt Driveway
Parking Notes: 2 Total Parking Spaces
Pet Restrictions: Cats OK, Dogs OK
Sewer: Public Septic
Special View Info: Trees/Woods
SQFT Above Finished: 826
SQFT Total Finished: 826
Structure Type: Manufactured
Total Garage/Parking Spaces: 2
Utilities: Cable TV Available, Electric Available, Propane, Sewer Available, Water Available
Water: Private/Community Water
Windows: Double Hung
Local Schools
School District: PENN MANOR
Listed By / Shown By
Listed By
Agency Name: Realty ONE Group Unlimited
Agency Phone: 7175691700
Shown By
Agent Name: The Katie Hall and Amanda Stevens Team
Agent Phone: (717) 855-7194
Agency Title: Berkshire Hathaway HomeServices Homesale Realty

 First American
Estimate Your Payment
Estimated Payment
$ 261.54 per month $231.24 Principal & Interest $0.00 Property Tax (data not provided by mls) $30.30 Homeowner's Insurance


 Corporate Office - 215 S Centerville Rd. Lancaster, PA 17603
56 Penn Drive | MLS# PALA2093614
This single family home located at 56 Penn Drive, Conestoga, PA 17516 is currently listed for sale with an asking price of $103,900. This property was built in 2026 and has 2 bedrooms and 2 full baths with 826 sq. ft. Penn Drive is located in the CONESTOGA HILLS subdivision within the PENN MANOR school district. Search CONESTOGA HILLS real estate on www.katiehallteam.com today.