



BEDS4
BATHS3 full
SQUARE FEET3,450
MLS#MDFR2084652
STATUSACTIVE UNDER CONTRACT
PROPERTY TYPEResidential - Single Family
SCHOOLFREDERICK COUNTY PUBLIC SCHOOLS
Property Description
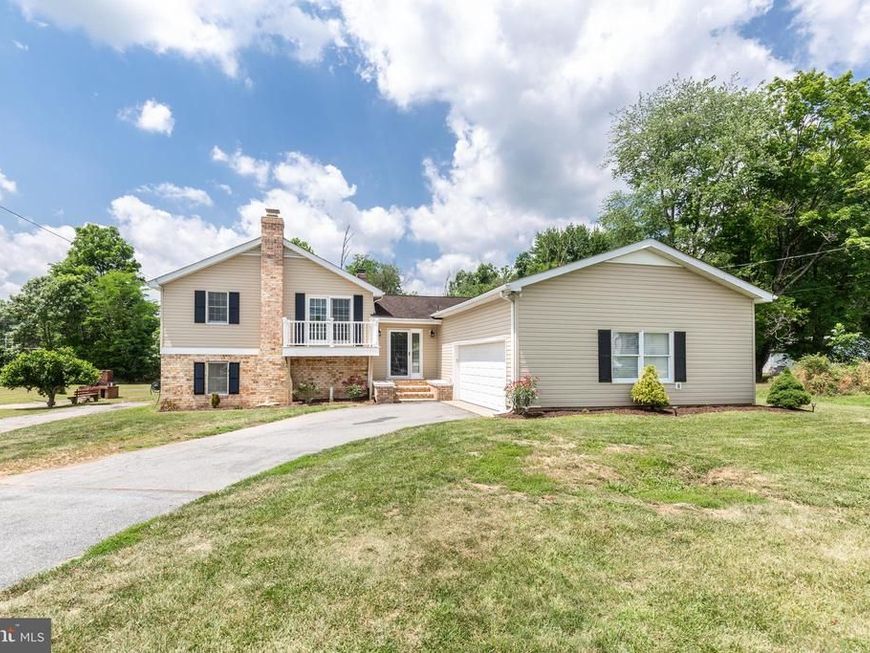
Over 3,400 square feet of finished living space across four levels! This spacious 4-bedroom, 3-bath home offers room for everyone, including a potential in-law suite with a private walk-out entrance. Enjoy three fireplaces, an updated kitchen featuring granite countertops and all appliances, hardwood floors, brand-new carpet, fresh paint, and soaring cathedral ceilings that create an open, airy feel. Step outside to your own backyard retreat with an in-ground pool, perfect for entertaining or relaxing all summer long. The oversized two-car garage provides ample storage and workspace. Conveniently located in downtown Thurmont, you'll enjoy easy access to shopping, dining, parks, and major commuter routes. This home offers the perfect combination of space, comfort, and convenience—don't miss it!
Property Features
Property Type: Residential - Single Family
Basement: Yes
Basement: Daylight, Full, Fully Finished, Interior Access, Walkout Level
Cooling: Window Unit(s)
Fireplaces: 3
Fuel Type: Electric
Garage: 2
Heating: Ceiling, Baseboard - Electric
Home Style: Split Level
Lot Size: 0.46 Acres
Stories: 4.0
Taxes: $6,067
Year Built: 1976
Feature Descriptions
Additional Structures: Above Grade, Below Grade
Appliances: Dishwasher, Dryer, Refrigerator, Stove, Washer, Built-In Microwave
Exterior: Secure Storage
Exterior: Vinyl Siding, Brick
Fencing: Wood
Interior: Kitchen - Table Space, Dining Area, Built-Ins, Floor Plan - Open, Family Room Off Kitchen, Formal/Separate Dining Room
Lot Dimensions: 0.46 Acre(S)
Municipality: Thurmont
Parking Notes: 2 Total Parking Spaces
Rooms: Living Room, Dining Room, Primary Bedroom, Bedroom 2,Bedroom 3,Bedroom 4,Kitchen, Family Room, Exercise Room, Laundry, Recreation Room, Storage Room, Primary Bathroom, Full Bath
Sewer: Public Sewer
SQFT Above Finished: 2530
SQFT Below Finished: 920
SQFT Total Finished: 3450
Structure Type: Detached
Swimming Pool: Fenced, In Ground
Total Garage/Parking Spaces: 2
Water: Public
Local Schools
School District: FREDERICK COUNTY PUBLIC SCHOOLS
Listed By / Shown By
Listed By
Agency Name: Keller Williams Realty Centre
Agency Phone: 2403096000
Shown By
Agent Name: The Katie Hall and Amanda Stevens Team
Agent Phone: (717) 855-7194
Agency Title: Berkshire Hathaway HomeServices Homesale Realty

 First American
Estimate Your Payment
Estimated Payment
$ 1,638.34 per month $1,001.50 Principal & Interest $505.58 Property Tax $131.25 Homeowner's Insurance


 Corporate Office - 215 S Centerville Rd. Lancaster, PA 17603
54 E Moser Road | MLS# MDFR2084652
This single family home located at 54 E Moser Road, Thurmont, MD 21788 is currently listed for sale with an asking price of $450,000. This property was built in 1976 and has 4 bedrooms and 3 full baths with 3450 sq. ft. E Moser Road is located within the FREDERICK COUNTY PUBLIC SCHOOLS school district. Search Thurmont real estate on www.katiehallteam.com today.