



BEDS4
BATHS2 full 1 partial
SQUARE FEET1,920
MLS#PABU2129824
STATUSACTIVE
PROPERTY TYPEResidential - Single Family
SUBDIVISIONDREXELWOOD
SCHOOLBRISTOL TOWNSHIP
Property Description
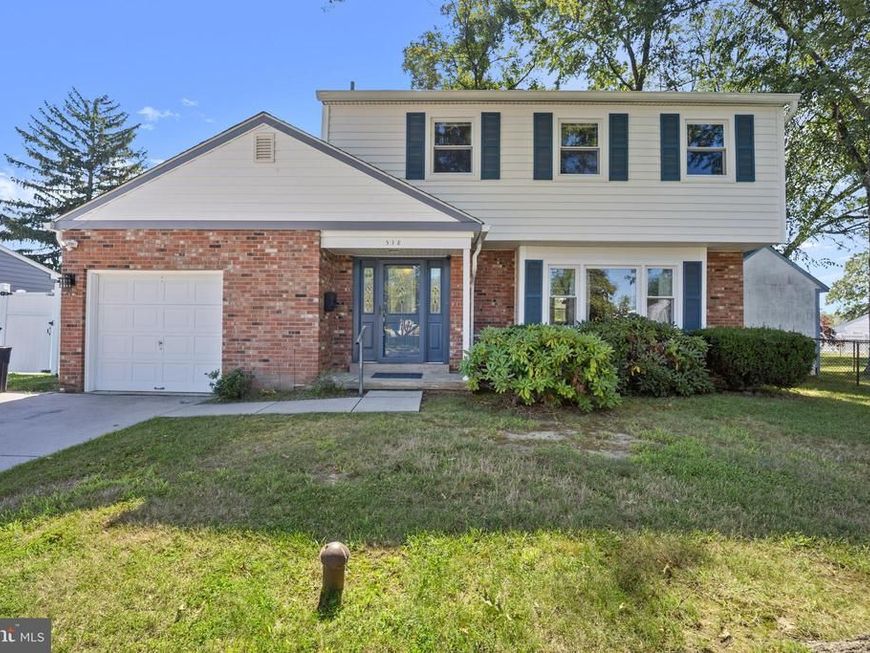
Lovingly maintained by its original owner, this 4-bedroom, 2.5-bath home in Fairless Hills offers approximately 1,900 sq ft of living space with an eat-in kitchen, formal dining room, separate sitting room, and a family room with a cozy gas fireplace. The major updates are already done: new roof (2021), new windows (2022 & 2024), new siding and gutters (2024), and a whole-house generator. Gas heat, central air, and a one-car attached garage complete the package. Just add your personal touches to make it your own. Close to shopping and major roadways. Open house this weekend — don't miss it!
Property Features
Property Type: Residential - Single Family
Cooling: Central A/C
Fireplaces: 1
Fuel Type: Natural Gas
Garage: 1
Heating: Forced Air
Home Style: Colonial
Lot Size: 0.18 Acres
Roof Type: Shingle
Stories: 2.0
Taxes: $6,746
Year Built: 1969
Feature Descriptions
Additional Structures: Above Grade, Below Grade
Appliances: Stove, Refrigerator, Dishwasher
Exterior: Frame
Fencing: Fully
Flooring: Hardwood, Carpet
Interior: Attic, Carpet, Ceiling Fan(s), Dining Area, Formal/Separate Dining Room, Kitchen - Eat-In, Wood Floors
Lot Dimensions: 0.18 Acre(S)
Municipality: BRISTOL TWP
Parking Notes: 3 Total Parking Spaces
Rooms: Living Room, Dining Room, Kitchen, Family Room, Laundry, Storage Room
Sewer: Public Sewer
SQFT Above Finished: 1920
SQFT Total Finished: 1920
Structure Type: Detached
Total Garage/Parking Spaces: 3
Water: Public
Windows: Double Hung
Local Schools
High School: TRUMAN SENIOR
School District: BRISTOL TOWNSHIP
Listed By / Shown By
Listed By
Agency Name: Keller Williams Real Estate - Newtown
Agency Phone: 2158604200
Shown By
Agent Name: The Katie Hall and Amanda Stevens Team
Agent Phone: (717) 855-7194
Agency Title: Berkshire Hathaway HomeServices Homesale Realty

 First American
Estimate Your Payment
Estimated Payment
$ 1,916.44 per month $1,197.35 Principal & Interest $562.17 Property Tax $156.92 Homeowner's Insurance


 Corporate Office - 215 S Centerville Rd. Lancaster, PA 17603
538 Elford Road | MLS# PABU2129824
This single family home located at 538 Elford Road, Fairless Hills, PA 19030 is currently listed for sale with an asking price of $538,000. This property was built in 1969 and has 4 bedrooms and 2 full and 1 partial baths with 1920 sq. ft. Elford Road is located in the DREXELWOOD subdivision within the BRISTOL TOWNSHIP school district. Search DREXELWOOD real estate on www.katiehallteam.com today.