



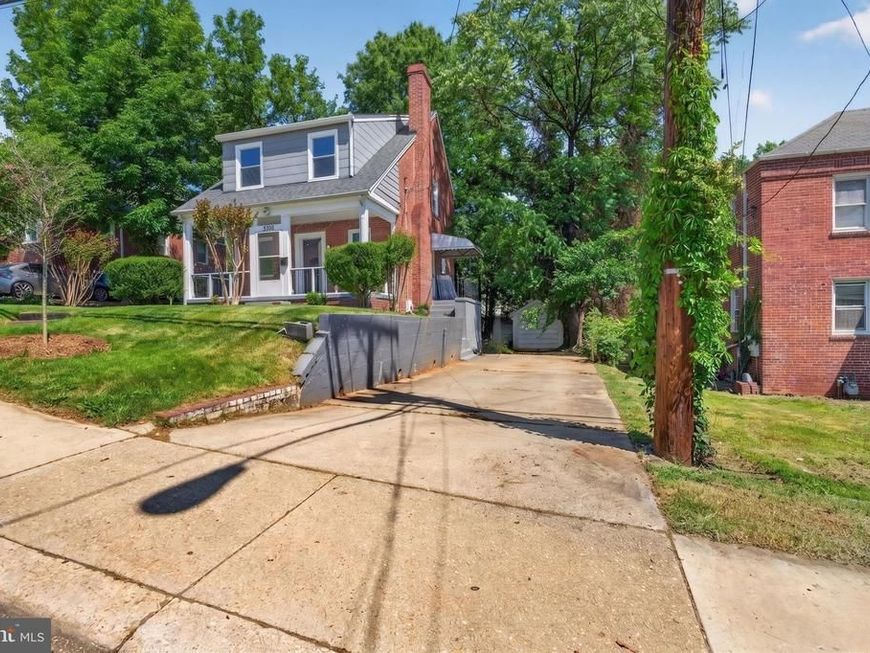
BEDS4
BATHS2 full 1 partial
SQUARE FEET1,100
MLS#MDPG2203220
STATUSACTIVE
PROPERTY TYPEResidential - Single Family
SUBDIVISIONDECATUR HGTS ADD
SCHOOLPRINCE GEORGES COUNTY PUBLIC SCHOOLS
Property Description
Back on the Market — Your Second Chance! This beautifully updated Cape Cod is back due to buyer financing falling through last minute, Step inside to an updated kitchen with new cabinets , a traditional dining area, and a warm, inviting living room. Fresh paint, new flooring and new carpeting throughout make this home truly move-in ready. Upstairs, three generously sized bedrooms share a full bath — plenty of space for the whole family. Downstairs, the lower level adds serious value with a bedroom, full bath, living space, and its own private entrance — perfect for extended family, guests, or rental income. Outside, enjoy a private driveway with room for 3+ vehicles and an oversized shed for storage or workshop use. Curb appeal, modern updates, and flexible living — this turnkey home won't last long the second time around!
Property Features
Property Type: Residential - Single Family
Basement: Yes
Basement: Fully Finished, Connecting Stairway, Side Entrance
Cooling: Central A/C
Fireplaces: 1
Fuel Type: Natural Gas
Heating: Forced Air
Home Style: Cape Cod
Lot Size: 0.14 Acres
Roof Type: Shingle
Stories: 2.0
Taxes: $6,242
Year Built: 1941
Feature Descriptions
Accessibility: Doors - Swing In
Additional Structures: Above Grade, Below Grade
Appliances: ENERGY STAR Dishwasher, Refrigerator, Six Burner Stove, Washer, Water Heater
Building Name: .H & F MANAGEMENT ASS.
Exterior: Brick
Exterior: Sidewalks
Fireplace: Brick
Interior: Carpet, Dining Area, Formal/Separate Dining Room
Lot Dimensions: 0.14 Acre(S)
Parking Notes: 3 Total Parking Spaces
Pet Restrictions: No Pet Restrictions
Sewer: Public Sewer
SQFT Above Finished: 1100
SQFT Total Finished: 1100
Structure Type: Detached
Total Garage/Parking Spaces: 3
Water: Public
Local Schools
School District: PRINCE GEORGES COUNTY PUBLIC SCHOOLS
Listed By / Shown By
Listed By
Agency Name: TTR Sotheby's International Realty
Agency Phone: 2022343344
Shown By
Agent Name: The Katie Hall and Amanda Stevens Team
Agent Phone: (717) 855-7194
Agency Title: Berkshire Hathaway HomeServices Homesale Realty

 First American
Estimate Your Payment
Estimated Payment
$ 1,642.85 per month $992.60 Principal & Interest $520.17 Property Tax $130.08 Homeowner's Insurance


 Corporate Office - 215 S Centerville Rd. Lancaster, PA 17603
5306 Tilden Road | MLS# MDPG2203220
This single family home located at 5306 Tilden Road, Bladensburg, MD 20710 is currently listed for sale with an asking price of $446,000. This property was built in 1941 and has 4 bedrooms and 2 full and 1 partial baths with 1100 sq. ft. Tilden Road is located in the DECATUR HGTS ADD subdivision within the PRINCE GEORGES COUNTY PUBLIC SCHOOLS school district. Search DECATUR HGTS ADD real estate on www.katiehallteam.com today.