



BEDS3
BATHS2 full 1 partial
SQUARE FEET2,136
MLS#MDHR2056928
STATUSACTIVE
PROPERTY TYPEResidential - Townhouse
SUBDIVISIONMONMOUTH MEADOWS
SCHOOLHARFORD COUNTY PUBLIC SCHOOLS
Property Description
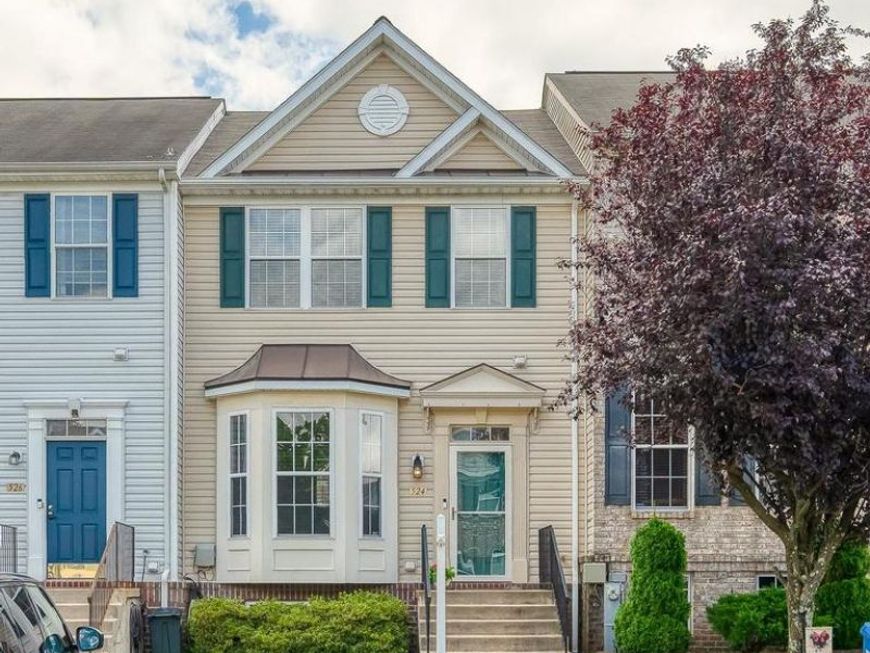
Welcome to 524 Kirkcaldy Way in the highly desirable Monmouth Meadows community! This move-in ready townhouse offers the perfect combination of stylish updates and functional living space. The updated kitchen features white cabinetry, stainless steel appliances, upgraded countertops, and opens to a maintenance-free deck—perfect for relaxing or entertaining. Upstairs, you'll find a spacious primary suite with two walk-in closets and beautifully renovated en-suite bath featuring a brand-new shower (2025). Two additional bedrooms share the updated hall bath. The finished walk-out lower level provides a comfortable family room, office or flex space, abundant storage, and a rough-in for a future full bath, offering room to expand. Step outside to enjoy the fully fenced backyard. Major updates include roof and gutters (2021), HVAC (2023), water heater (2024), front door (2024), toilets and faucets (2024), and the new primary shower (2025), giving buyers peace of mind for years to come. Enjoy all that Monmouth Meadows has to offer, including a community pool, playgrounds, walking trails, and convenient access to shopping, dining, schools, and downtown Bel Air. Don't miss this exceptional opportunity to own a beautifully updated home in one of the area's most sought-after communities! Ask about the 2.875 interest rate assumable loan for qualified VA buyers.
Property Features
Property Type: Residential - Townhouse
Basement: Yes
Cooling: Central A/C, Ceiling Fan(s)
Fuel Type: Natural Gas
Heating: Forced Air
Home Style: Colonial
Lot Size: 0.05 Acres
Roof Type: Architectural Shingle
Stories: 2.0
Taxes: $3,231
Year Built: 2003
Feature Descriptions
Additional Structures: Above Grade, Below Grade
Appliances: Built-In Microwave, Dishwasher, Disposal, Dryer, Exhaust Fan, Icemaker, Microwave, Oven - Self Cleaning, Oven/Range - Gas, Refrigerator, Stainless Steel Appliances, Washer, Water Heater
Community Amenities: Pool - Outdoor, Pool Mem Avail
Exterior: Vinyl Siding
Exterior: Exterior Lighting, Flood Lights, Sidewalks
Fencing: Privacy, Rear, Wood
Flooring: Carpet, Ceramic Tile, Hardwood
HOA Fee: $39.00/Monthly
Interior: Bathroom - Soaking Tub, Bathroom - Stall Shower, Bathroom - Walk-In Shower, Breakfast Area, Carpet, Ceiling Fan(s), Chair Railings, Combination Dining/Living, Crown Moldings, Dining Area, Floor Plan - Open, Kitchen - Island, Pantry, Primary Bath(s), Recessed Lighting, Sprinkler System, Upgraded Countertops, Walk-in Closet(s), Wood Floors
Lot: Front Yard, Landscaping, Rear Yard
Lot Dimensions: 0.05 Acre(S)
Rooms: Living Room, Dining Room, Kitchen, Family Room, Foyer, Sun/Florida Room, Laundry, Office, Storage Room
Sewer: Public Sewer
SQFT Above Finished: 1536
SQFT Below Finished: 600
SQFT Total Finished: 2136
Structure Type: Interior Row/Townhouse
Water: Public
Windows: Double Pane, Insulated, Screens, Vinyl Clad
Local Schools
School District: HARFORD COUNTY PUBLIC SCHOOLS
Listed By / Shown By
Listed By
Agency Name: American Premier Realty, LLC
Agency Phone: 4435120090
Shown By
Agent Name: The Katie Hall and Amanda Stevens Team
Agent Phone: (717) 855-7194
Agency Title: Berkshire Hathaway HomeServices Homesale Realty

 First American
Estimate Your Payment
Estimated Payment
$ 1,213.21 per month $834.59 Principal & Interest $269.25 Property Tax $109.38 Homeowner's Insurance


 Corporate Office - 215 S Centerville Rd. Lancaster, PA 17603
524 Kirkcaldy Way | MLS# MDHR2056928
This townhouse located at 524 Kirkcaldy Way, Abingdon, MD 21009 is currently listed for sale with an asking price of $375,000. This property was built in 2003 and has 3 bedrooms and 2 full and 1 partial baths with 2136 sq. ft. Kirkcaldy Way is located in the MONMOUTH MEADOWS subdivision within the HARFORD COUNTY PUBLIC SCHOOLS school district. Search MONMOUTH MEADOWS real estate on www.katiehallteam.com today.