



BEDS3
BATHS2 full 1 partial
SQUARE FEET2,100
MLS#MDMC2252526
STATUSACTIVE
PROPERTY TYPEResidential - Townhouse
SUBDIVISIONSTRATHMORE PLACE
SCHOOLMONTGOMERY COUNTY PUBLIC SCHOOLS
Property Description
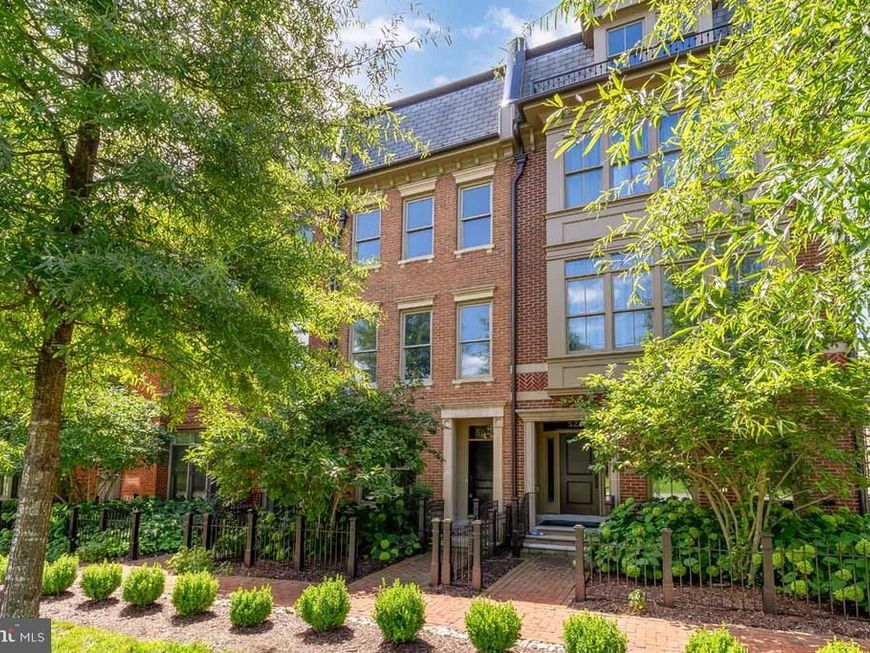
Nestled in the prestigious enclave of Strathmore Place, this exquisite interior row townhouse redefines luxury living with its sophisticated design and modern amenities. Built in 2012, this stunning residence boasts 2,100 square feet of meticulously crafted space, offering an unparalleled lifestyle for those who appreciate the finer things in life. As you step inside, you are greeted by an inviting foyer that seamlessly flows into an expansive open-concept living area, perfect for both entertaining and everyday living. The elegant brick exterior hints at the quality craftsmanship found within, while large windows bathe the interior in natural light, creating a warm and welcoming ambiance. The gourmet kitchen is a culinary enthusiast's dream, featuring high-end appliances, sleek cabinetry, and ample counter space for meal preparation. Whether hosting intimate gatherings or lavish dinner parties, this space is designed to impress. The adjoining dining area provides a sophisticated setting for memorable meals, while the spacious living room invites relaxation with its cozy atmosphere. This luxurious townhouse offers three generously sized bedrooms, each designed as a personal retreat. The master suite is a true sanctuary, complete with an en-suite bathroom that features dual vanities, a soaking tub, and a separate shower, ensuring a spa-like experience at home. Two additional bedrooms provide ample space for guests or a home office, catering to a variety of lifestyle needs. Step outside to discover a private outdoor space, perfect for al fresco dining or enjoying a morning coffee in tranquility. The attached garage and driveway provide convenient parking options, ensuring that your luxury lifestyle is complemented by practicality. Located in a vibrant community, this residence offers easy access to upscale shopping, fine dining, and cultural attractions, allowing you to indulge in the best that life has to offer. The low-maintenance lifestyle of this townhouse means you can spend more time enjoying your surroundings and less time on upkeep. Experience the epitome of luxury living in Strathmore Place, where elegance meets comfort in a home that truly has it all. This is more than just a property; it's a lifestyle waiting to be embraced. Don't miss the opportunity to make this exquisite townhouse your own.
Property Features
Property Type: Residential - Townhouse
Basement: Yes
Basement: Fully Finished
Fuel Type: Natural Gas
Garage: 1
Home Style: Colonial
Lot Size: 0.03 Acres
Roof Type: Shake, Shingle
Stories: 2.0
Taxes: $552
Year Built: 2012
Feature Descriptions
Additional Structures: Above Grade, Below Grade
Exterior: Brick
HOA Fee: $406.85/Monthly
Lot Dimensions: 0.03 Acre(S)
Parking Notes: 2 Total Parking Spaces
Pet Restrictions: Breed Restrictions, Number Limit
Sewer: Public Sewer
SQFT Above Finished: 1980
SQFT Below Finished: 120
SQFT Total Finished: 2100
Structure Type: Interior Row/Townhouse
Total Garage/Parking Spaces: 2
Water: Public
Local Schools
High School: WALTER JOHNSON
Middle School: TILDEN
Elementary School: GARRETT PARK
School District: MONTGOMERY COUNTY PUBLIC SCHOOLS
Listed By / Shown By
Listed By
Agency Name: McWilliams/Ballard Inc.
Agency Phone: 7035355550
Shown By
Agent Name: The Katie Hall and Amanda Stevens Team
Agent Phone: (717) 855-7194
Agency Title: Berkshire Hathaway HomeServices Homesale Realty

 First American
Estimate Your Payment
Estimated Payment
$ 1,807.81 per month $1,557.67 Principal & Interest $46.00 Property Tax $204.14 Homeowner's Insurance


 Corporate Office - 215 S Centerville Rd. Lancaster, PA 17603
5230 Strathmore Avenue | MLS# MDMC2252526
This townhouse located at 5230 Strathmore Avenue , North Bethesda, MD 20852 is currently listed for sale with an asking price of $699,900. This property was built in 2012 and has 3 bedrooms and 2 full and 1 partial baths with 2100 sq. ft. Strathmore Avenue is located in the STRATHMORE PLACE subdivision within the MONTGOMERY COUNTY PUBLIC SCHOOLS school district. Search STRATHMORE PLACE real estate on www.katiehallteam.com today.