



BEDS3
BATHS2 full 1 partial
SQUARE FEET1,580
MLS#PACT2130048
STATUSACTIVE
PROPERTY TYPEResidential - Townhouse
SUBDIVISIONCOVENTRY VILLAGE
SCHOOLWEST CHESTER AREA
Property Description
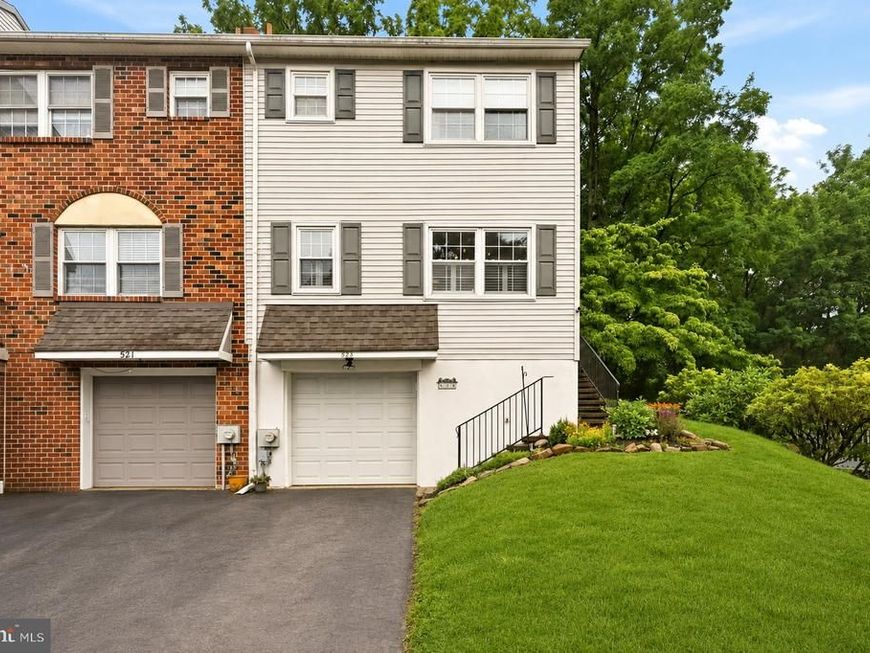
Located in the highly desirable Coventry Village community just outside West Chester Borough, this meticulously maintained 3-bedroom, 2.5-bath END UNIT townhome offers affordable living in the sought-after West Chester Area School District — with low taxes and low HOA fees to match! This incredible home lives like a single-family home with its open, modern layout and a private, tree-lined backyard that you can FENCE-IN!!! Yes, you read that correctly... a townhome where you can fence in the backyard! Step inside and you'll immediately notice gleaming hardwood floors flowing throughout the main level, accented by beautiful plantation shutters. The foyer is flanked by a conveniently placed powder room and a large coat closet. As you enter, to the left you'll find a beautifully updated kitchen with white cabinetry, granite countertops, a glass tile backsplash, and stainless steel appliances, along with an overhang that comfortably seats 4, flowing seamlessly into the dining area. Across the spacious main level sits your generously sized living room, featuring an electric fireplace and a sliding glass door leading to your oversized composite deck and backyard sanctuary. This end unit feels ultra private, with a privacy wall between you and your neighbor and an expandable awning for shady summer evenings. Upstairs, the owner's suite includes a walk-in closet and an en-suite bathroom with an updated vanity, plus 2 additional bedrooms and a hall bath. The finished lower level provides even more flexible living space with a rec room, a large laundry and utility room with plenty of storage, and an oversized one-car garage with an additional storage nook. Move-in ready and ideally located just minutes from Routes 202 and 3 and less than five minutes from the heart of West Chester Borough, this home offers everything buyers love about Coventry Village: low HOA fees, the rare ability to fence your backyard, and an unbeatable location. It's easy to see why this community is one of the area's most sought-after neighborhoods.
Upcoming Open Houses
Open House Saturday July 11th, 1:30pm - 3:00pm
Open House Sunday July 12th, 2:00pm - 3:30pm
Property Features
Property Type: Residential - Townhouse
Basement: Yes
Basement: Full, Outside Entrance, Walkout Level
Cooling: Central A/C
Fuel Type: Electric
Garage: 1
Heating: Heat Pump(s)
Home Style: Colonial
Lot Size: 0.09 Acres
Stories: 3.0
Taxes: $3,137
Year Built: 1979
Feature Descriptions
Additional Structures: Above Grade, Below Grade
Appliances: Stainless Steel Appliances, Refrigerator, Oven/Range - Electric, Dishwasher, Built-In Microwave
Exterior: Concrete, Vinyl Siding
HOA Fee: $296.00/Quarterly
Interior: Dining Area, Kitchen - Island, Kitchen - Gourmet
Lot Dimensions: 0.09 Acre(S)
Municipality: WESTTOWN TWP
Parking Features: Asphalt Driveway
Parking Notes: 4 Total Parking Spaces
Sewer: Public Sewer
Special View Info: Trees/Woods
SQFT Above Finished: 1360
SQFT Below Finished: 220
SQFT Total Finished: 1580
Structure Type: End of Row/Townhouse
Total Garage/Parking Spaces: 4
Water: Public
Local Schools
High School: RUSTIN
Middle School: STENSON
Elementary School: STARKWEATH
School District: WEST CHESTER AREA
Listed By / Shown By
Listed By
Agency Name: Keller Williams Real Estate -Exton
Agency Phone: 6103634300
Shown By
Agent Name: The Katie Hall and Amanda Stevens Team
Agent Phone: (717) 855-7194
Agency Title: Berkshire Hathaway HomeServices Homesale Realty

 First American
Estimate Your Payment
Estimated Payment
$ 1,457.10 per month $1,057.14 Principal & Interest $261.42 Property Tax $138.54 Homeowner's Insurance


 Corporate Office - 215 S Centerville Rd. Lancaster, PA 17603
523 Coventry Lane | MLS# PACT2130048
This townhouse located at 523 Coventry Lane, West Chester, PA 19382 is currently listed for sale with an asking price of $475,000. This property was built in 1979 and has 3 bedrooms and 2 full and 1 partial baths with 1580 sq. ft. Coventry Lane is located in the COVENTRY VILLAGE subdivision within the WEST CHESTER AREA school district. Search COVENTRY VILLAGE real estate on www.katiehallteam.com today.