



BEDS3
BATHS1 full 1 partial
SQUARE FEET1,288
MLS#PAMC2186966
STATUSACTIVE
PROPERTY TYPEResidential - Townhouse
SCHOOLSOUDERTON AREA
Property Description
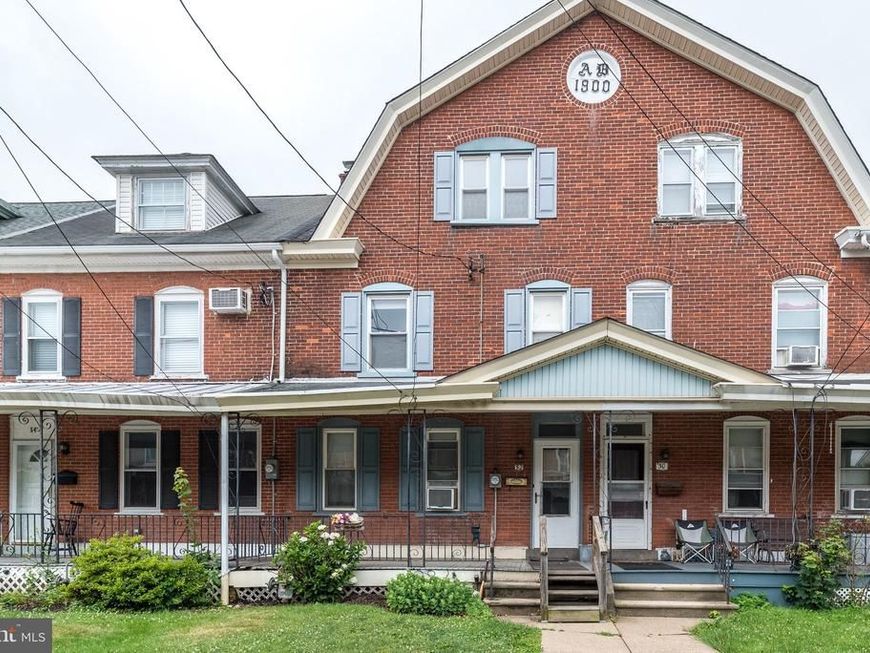
Here's your chance to build serious sweat equity in the heart of Souderton! This spacious townhouse offers three levels of living space and features a classic brick front, covered front porch, oversized living and dining rooms, a full basement, rear deck, fenced backyard, and a detached garage. This home is in need of significant renovations, but the upside is undeniable. The neighboring property recently sold for $340,000, making this an outstanding opportunity for investors, flippers, or buyers ready to roll up their sleeves and create their dream home. Bring your vision, your toolbox, and your imagination—this diamond in the rough is ready to shine!
Property Features
Property Type: Residential - Townhouse
Basement: Yes
Basement: Full
Cooling: Window Unit(s)
Fuel Type: Oil
Garage: 1
Heating: Hot Water
Home Style: Colonial
Lot Size: 0.07 Acres
Stories: 3.0
Taxes: $4,421
Year Built: 1900
Feature Descriptions
Additional Structures: Above Grade, Below Grade
Exterior: Brick
Lot Dimensions: 0.07 Acre(S)
Municipality: SOUDERTON BORO
Parking Notes: 1 Total Parking Spaces
Rooms: Living Room, Dining Room, Primary Bedroom, Bedroom 2,Bedroom 3,Kitchen, Laundry, Office, Bonus Room
Sewer: Public Sewer
SQFT Above Finished: 1288
SQFT Total Finished: 1288
Structure Type: Interior Row/Townhouse
Total Garage/Parking Spaces: 1
Water: Public
Room Sizes
Bedroom 3: 15 x 13 Level - Upper 2
Bonus Room: 14 x 11 Level - Upper 2
Primary Bedroom: 13 x 12 Level - Upper 1
Bedroom 2: 12 x 11 Level - Upper 1
Office: 11 x 6 Level - Upper 1
Living Room: 18 x 13 Level - Main
Kitchen: 11 x 10 Level - Main
Dining Room: 18 x 13 Level - Main
Laundry: 11 x 8 Level - Main
Local Schools
School District: SOUDERTON AREA
Listed By / Shown By
Listed By
Agency Name: RE/MAX 440 - Perkasie
Agency Phone: 2154537653
Shown By
Agent Name: The Katie Hall and Amanda Stevens Team
Agent Phone: (717) 855-7194
Agency Title: Berkshire Hathaway HomeServices Homesale Realty

 First American
Estimate Your Payment
Estimated Payment
$ 934.79 per month $500.75 Principal & Interest $368.42 Property Tax $65.63 Homeowner's Insurance


 Corporate Office - 215 S Centerville Rd. Lancaster, PA 17603
52 Franklin Avenue | MLS# PAMC2186966
This townhouse located at 52 Franklin Avenue, Souderton, PA 18964 is currently listed for sale with an asking price of $225,000. This property was built in 1900 and has 3 bedrooms and 1 full and 1 partial baths with 1288 sq. ft. Franklin Avenue is located within the SOUDERTON AREA school district. Search Souderton real estate on www.katiehallteam.com today.