



BEDS5
BATHS3 full
SQUARE FEET2,568
MLS#MDCR2036042
STATUSACTIVE
PROPERTY TYPEResidential - Single Family
SUBDIVISIONELDERSBURG
SCHOOLCARROLL COUNTY PUBLIC SCHOOLS
Property Description
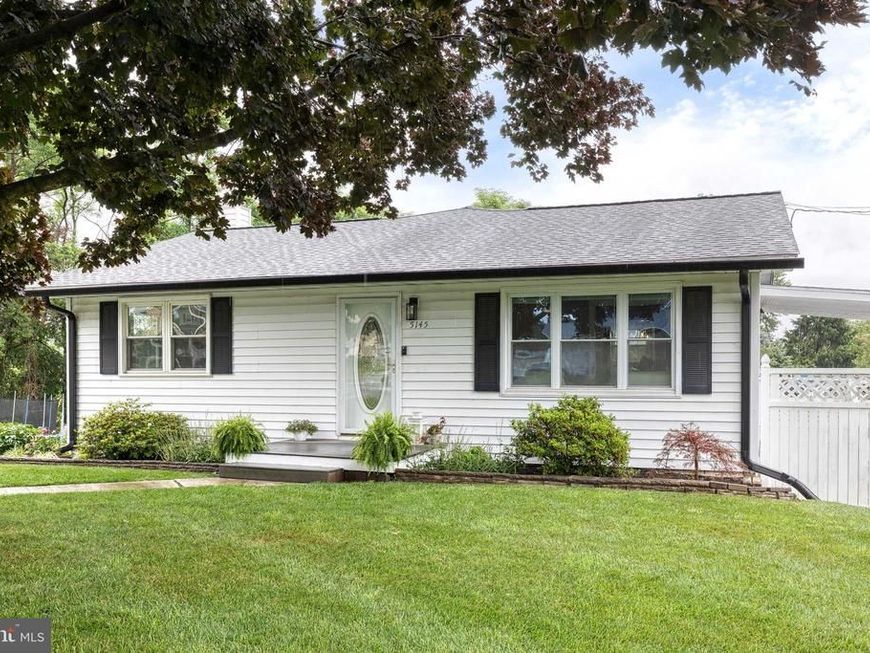
Welcome to this beautifully updated 5-bedroom, 3-bath rancher offering over 3,000 square feet of versatile living space in Sykesville! The bright and inviting main level features engineered hardwood flooring, abundant natural light, a spacious living room, and a separate dining area. The stunning updated kitchen boasts new stainless steel appliances (2025), granite countertops, a center island with seating, white cabinetry, subway tile backsplash, and recessed and pendant lighting. The spacious primary suite offers recessed lighting, plentiful windows, and a beautifully renovated en-suite bath (2026) featuring a walk-in tiled glass shower, modern vanity with gold fixtures, and convenient stacked laundry. Three additional bedrooms with luxury vinyl plank flooring and a stylishly updated full bath (2024) complete the main level. The finished walk-out lower level is ideal for an in-law suite or extended living, featuring luxury vinyl plank flooring, a large family room, a full second kitchen with bar seating, a fifth bedroom, full bath, second laundry area, and direct access to the backyard. Step outside to your private outdoor retreat with a spacious deck overlooking the fully fenced yard, covered patio, fire pit area, and multiple storage sheds, perfect for entertaining or relaxing. Recent updates include new stainless steel kitchen appliances (2025), gutters and downspouts (2025), water treatment system with softener and neutralizer (2025), basement luxury vinyl plank flooring (2025), LED recessed lighting (2024), main-level luxury vinyl plank flooring (2024), updated hall bath (2024), water heater (2023), well pump and pressure tank (2023), washer and dryer (2021), and a radon mitigation system. This move-in ready home offers exceptional flexibility, thoughtful updates, and fantastic indoor and outdoor living spaces!
Property Features
Property Type: Residential - Single Family
Basement: Connecting Stairway, Full, Fully Finished, Heated, Improved, Interior Access, Rear Entrance, Walkout Level, Windows, Other, Daylight, Partial, Outside Entrance
Basement: Yes
Cooling: Central A/C, Ceiling Fan(s), Zoned
Fuel Type: Oil
Heating: Heat Pump(s), Forced Air, Zoned
Home Style: Ranch/Rambler
Lot Size: 0.39 Acres
Roof Type: Architectural Shingle
Stories: 2.0
Taxes: $5,284
Year Built: 1964
Feature Descriptions
Additional Structures: Above Grade, Below Grade
Appliances: Built-In Microwave, Oven - Self Cleaning, Dishwasher, Refrigerator, Stainless Steel Appliances, Washer - Front Loading, Dryer - Front Loading, Exhaust Fan, Water Heater, Extra Refrigerator/Freezer, Icemaker
Exterior: Vinyl Siding
Exterior: Exterior Lighting, Secure Storage, Sidewalks
Fencing: Rear, Vinyl, Fully
Flooring: Ceramic Tile, Engineered Wood, Luxury Vinyl Plank
Interior: 2nd Kitchen, Attic, Breakfast Area, Ceiling Fan(s), Dining Area, Entry Level Bedroom, Floor Plan - Traditional, Formal/Separate Dining Room, Kitchen - Eat-In, Kitchen - Gourmet, Kitchen - Island, Primary Bath(s), Recessed Lighting, Bathroom - Tub Shower, Upgraded Countertops, Window Treatments, Bathroom - Stall Shower, Wainscotting
Lot Dimensions: 0.39 Acre(S)
Number of Rooms: 14
Parking Features: Asphalt Driveway
Rooms: Living Room, Dining Room, Primary Bedroom, Bedroom 2,Bedroom 3,Bedroom 4,Bedroom 5,Kitchen, Family Room, Foyer, Utility Room, Primary Bathroom, Full Bath
Sewer: Private Septic Tank
SQFT Above Finished: 1568
SQFT Below Finished: 1000
SQFT Total Finished: 2568
Structure Type: Detached
Utilities: Under Ground
Water: Well
Windows: Vinyl Clad, Double Pane
Room Sizes
Dining Room: 14 x 9 Level - Main
Kitchen: 15 x 15 Level - Main
Living Room: 16 x 12 Level - Main
Primary Bedroom: 18 x 12 Level - Main
Primary Bathroom: 12 x 5 Level - Main
Bedroom 2: 11 x 8 Level - Main
Bedroom 3: 13 x 12 Level - Main
Family Room: 15 x 12 Level - Lower 1
Kitchen: 19 x 12 Level - Lower 1
Bedroom 4: 12 x 9 Level - Main
Full Bath: 8 x 7 Level - Main
Bedroom 5: 11 x 11 Level - Lower 1
Full Bath: 7 x 5 Level - Lower 1
Local Schools
High School: CENTURY
School District: CARROLL COUNTY PUBLIC SCHOOLS
Listed By / Shown By
Listed By
Agency Name: EXP Realty, LLC
Agency Phone: 8888607369
Shown By
Agent Name: The Katie Hall and Amanda Stevens Team
Agent Phone: (717) 855-7194
Agency Title: Berkshire Hathaway HomeServices Homesale Realty

 First American
Estimate Your Payment
Estimated Payment
$ 1,824.81 per month $1,224.06 Principal & Interest $440.33 Property Tax $160.42 Homeowner's Insurance


 Corporate Office - 215 S Centerville Rd. Lancaster, PA 17603
5145 Bartholow Road | MLS# MDCR2036042
This single family home located at 5145 Bartholow Road, Sykesville, MD 21784 is currently listed for sale with an asking price of $550,000. This property was built in 1964 and has 5 bedrooms and 3 full baths with 2568 sq. ft. Bartholow Road is located in the ELDERSBURG subdivision within the CARROLL COUNTY PUBLIC SCHOOLS school district. Search ELDERSBURG real estate on www.katiehallteam.com today.